Nestled on a picturesque property with amazing views of the Middle Branch Reservoir, 41 Bloomer Road offers the perfect blend of privacy, scenic beauty, and everyday convenience. This inviting home provides a tranquil retreat while remaining just minutes from everything you need.
Enjoy the charm of a quiet, established neighborhood where tree-lined roads and natural beauty create an exceptional place to call home. 1st-floor primary bedroom and full bathroom, with sun-filled TV room and wood-burning stove. 3 bedrooms upstairs with hall bathroom, and finished basement with walkout to backyard fire pit, above-ground pool, garden and tons of views. Whether you're relaxing on the property and taking in the scenic vistas or entertaining family and friends, the setting offers a sense of serenity that's hard to find. House on city sewer and water.
Commuters will appreciate the home's close proximity to the Southeast Metro-North Station, providing convenient rail service to New York City, while nearby Route 22, I-84, and I-684 make travel throughout the Hudson Valley and Westchester effortless. Shopping, restaurants, fitness centers, and everyday conveniences are all just minutes away at the nearby Village of Brewster and surrounding retail destinations. Outdoor enthusiasts will also enjoy easy access to parks, hiking trails, golf courses, lakes, and recreation throughout Putnam County.
Offering the best of country living with exceptional accessibility, 41 Bloomer Road is an outstanding opportunity to enjoy breathtaking views, a peaceful neighborhood atmosphere, and a location that keeps you connected to everything.
Pending
$619,999
41 Bloomer Road, Brewster, NY 10509
4beds
1,852sqft
Single Family Residence, Residential
Built in 1957
0.37 Acres Lot
$-- Zestimate®
$335/sqft
$-- HOA
What's special
- 34 days
- 131
- 1
Zillow last checked:
Listing updated:
Listed by:
Keller Williams NY Realty 914-437-6100,
Edmond P. Albano III 954-609-8668
Source: OneKey® MLS as distributed by MLS GRID,MLS#: 1027450
Facts & features
Interior
Bedrooms & bathrooms
- Bedrooms: 4
- Bathrooms: 3
- Full bathrooms: 2
- 1/2 bathrooms: 1
Heating
- Baseboard, Heat Pump, Hot Air, Oil
Cooling
- Ductless
Appliances
- Included: Dishwasher, Dryer, Electric Range, Refrigerator, Stainless Steel Appliance(s), Washer
- Laundry: Washer/Dryer Hookup
Features
- First Floor Bedroom, First Floor Full Bath, Granite Counters, Recessed Lighting, Storage
- Flooring: Hardwood, Tile
- Basement: Walk-Out Access
- Attic: Crawl,Unfinished
- Number of fireplaces: 1
- Fireplace features: Wood Burning
Interior area
- Total structure area: 2,752
- Total interior livable area: 1,852 sqft
Video & virtual tour
Property
Parking
- Parking features: Driveway
- Has uncovered spaces: Yes
Features
- Has private pool: Yes
- Pool features: Above Ground
- Has view: Yes
- View description: Water
- Has water view: Yes
- Water view: Water
Lot
- Size: 0.37 Acres
Details
- Parcel number: 37308905601800020450000000
- Special conditions: None
Construction
Type & style
- Home type: SingleFamily
- Architectural style: Cape Cod
- Property subtype: Single Family Residence, Residential
Materials
- HardiPlank Type
Condition
- Year built: 1957
Utilities & green energy
- Sewer: Public Sewer
- Water: Public
- Utilities for property: Trash Collection Public
Community & HOA
HOA
- Has HOA: No
Location
- Region: Brewster
Financial & listing details
- Price per square foot: $335/sqft
- Tax assessed value: $475,200
- Annual tax amount: $10,137
- Date on market: 7/30/2026
- Cumulative days on market: 42 days
- Listing agreement: Exclusive Right To Sell
Estimated market value
Not available
Estimated sales range
Not available
Not available
Price history
| Date | Event | Price |
|---|---|---|
| 8/17/2026 | Pending sale | $619,999$335/sqft |
Source:  OneKey® MLS as distributed by MLS GRID #1027450 Report a problem OneKey® MLS as distributed by MLS GRID #1027450 Report a problem | ||
| 8/6/2026 | Listing removed | $619,999$335/sqft |
Source: OneKey® MLS as distributed by MLS GRID #1027450 Report a problem | ||
| 7/30/2026 | Listed for sale | $619,999+74.6%$335/sqft |
Source: OneKey® MLS as distributed by MLS GRID #1027450 Report a problem | ||
| 7/13/2004 | Sold | $355,000$192/sqft |
Source: Public Record Report a problem | ||
Public tax history
| Year | Property taxes | Tax assessment |
|---|---|---|
| 2025 | -- | $475,200 +7% |
| 2024 | -- | $444,100 +3% |
| 2023 | -- | $431,200 +10% |
| 2022 | -- | $392,000 +10% |
| 2021 | -- | $356,400 +5% |
| 2020 | -- | $339,400 +4% |
| 2019 | -- | $326,300 +8% |
| 2018 | -- | $302,100 |
| 2017 | $7,175 | $302,100 +2% |
| 2016 | -- | $296,200 +1.7% |
| 2015 | -- | $291,200 +1% |
| 2014 | -- | $288,300 |
| 2013 | -- | $288,300 |
| 2012 | -- | $288,300 -7% |
| 2011 | -- | $310,000 -7% |
| 2010 | -- | $333,500 -2% |
| 2009 | -- | $340,300 -7.9% |
| 2008 | -- | $369,300 -10.6% |
| 2007 | -- | $413,100 +8.8% |
| 2006 | -- | $379,758 +7% |
| 2005 | -- | $355,000 +17.6% |
| 2004 | -- | $301,989 +10.7% |
| 2003 | -- | $272,685 +11.3% |
| 2002 | -- | $245,000 -20% |
| 2001 | -- | $306,300 +76.2% |
| 2000 | -- | $173,800 |
Find assessor info on the county website
Monthly payment
Climate risks
Neighborhood: Brewster Heights
Nearby schools
Schools provided by the listing agent
- Elementary: John F. Kennedy
- Middle: Henry H Wells Middle School
- High: Brewster High School
Source: OneKey® MLS as distributed by MLS GRID. This data may not be complete. We recommend contacting the local school district to confirm school assignments for this home.
Similar homes
- $559,0004 bd2 ba1.8k sqft97 Old Road, Call Listing Agent, NY 10509For Sale

 MLS ID #1037538, Edward J. Gallagher, Listing by: AmeriHome Realty Corp.. OneKey® MLS as distributed by MLS GRID
 - $620,0003 bd2 ba1.9k sqft30 Harkin Road, Carmel, NY 10512For Sale
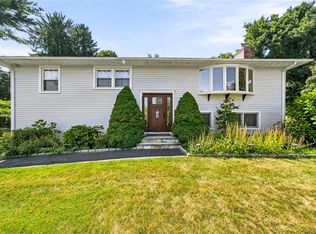 MLS ID #1034539, Jane Ferraro Kane, Listing by: HomeSmart Homes & Estates. OneKey® MLS as distributed by MLS GRID
 - $739,9994 bd3 ba2.3k sqft33 Orchard Court, Brewster, NY 10509For Sale
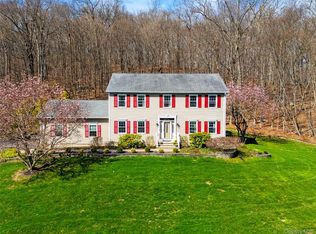 MLS ID #990889, Edmond P. Albano III, Listing by: Keller Williams NY Realty. OneKey® MLS as distributed by MLS GRID
 - $599,9003 bd2 ba1.6k sqft53 Everett Road, Carmel, NY 10512For Sale
 MLS ID #1017141, Lisa M O'Neill, Listing by: Century 21 Alliance Rlty Group. OneKey® MLS as distributed by MLS GRID
 - $665,0003 bd3 ba2k sqft77 Robin Drive, Carmel, NY 10512For SaleMLS ID #1049102, Lynn Stoecker, Listing by: Briante Realty Group, LLC. OneKey® MLS as distributed by MLS GRID
- $605,0003 bd3 ba2.3k sqft7 Bryant Road, Carmel, NY 10512For SaleMLS ID #1047255, Daniel Beckley, Listing by: Howard Hanna Rand Realty. OneKey® MLS as distributed by MLS GRID
- $575,0004 bd2 ba2.1k sqft15 Oscawana Heights Road, Putnam Valley, NY 10579For SaleMLS ID #1044209, Jane Ferraro Kane, Listing by: HomeSmart Homes & Estates. OneKey® MLS as distributed by MLS GRID
- $520,0004 bd3 ba2.3k sqft56 Vails Lakeshore Drive, Brewster, NY 10509For SaleMLS ID #1007732, Patti J. Howard, Listing by: Compass Greater NY, LLC. OneKey® MLS as distributed by MLS GRID
- $585,0003 bd3 ba2.2k sqft175 W Lakeshore Drive, Carmel, NY 10512For SaleMLS ID #1000547, Andrea Miccarelli, Listing by: Houlihan Lawrence Inc.. OneKey® MLS as distributed by MLS GRID
- $649,9003 bd3 ba2.2k sqft25 Ponderosa Road, Carmel, NY 10512For SaleMLS ID #1028234, Jason Martinez, Listing by: Keller Williams Realty Partner. OneKey® MLS as distributed by MLS GRID
- $599,0003 bd2 ba2k sqft64 Gates Drive, Patterson, NY 12563For SaleMLS ID #1034688, Marcie Nolletti, Listing by: Coldwell Banker Realty. OneKey® MLS as distributed by MLS GRID
- $650,0003 bd3 ba2.2k sqft259 Crane Road, Carmel, NY 10512For SaleMLS ID #988004, Jason Martinez, Listing by: Keller Williams Realty Partner. OneKey® MLS as distributed by MLS GRID
- $599,0003 bd2 ba2.1k sqft24 Inwood Place, Patterson, NY 12563For SaleMLS ID #1037769, Jenny Colon, Listing by: Coldwell Banker Realty. OneKey® MLS as distributed by MLS GRID
- $599,9004 bd3 ba2.2k sqft43 Nathan Hale Drive, Stormville, NY 12582For SaleMLS ID #1021059, Michael A. Martell, Listing by: eXp Realty. OneKey® MLS as distributed by MLS GRID
- $619,9003 bd2 ba1.7k sqft57 Buhleir Road, Pawling, NY 12564For SaleMLS ID #992269, Carolyn Ridenour, Listing by: Berkshire Hathaway HS NE Prop.. OneKey® MLS as distributed by MLS GRID
- $499,9953 bd3 ba1.6k sqft25 E Croton Drive, Carmel, NY 10512For SaleMLS ID #1041299, Khuzama Y. DaCosta, Listing by: Christie's Int. Real Estate. OneKey® MLS as distributed by MLS GRID
- $849,0004 bd3 ba1.9k sqft3 Pheasant Place, Carmel, NY 10512For SaleMLS ID #1028864, Lynn Stoecker, Listing by: Briante Realty Group, LLC. OneKey® MLS as distributed by MLS GRID
- $649,0003 bd2 ba1.2k sqft1660 Central Street, Yorktown Heights, NY 10598For SaleMLS ID #1020393, Carol A. Cirieco, Listing by: Houlihan Lawrence Inc.. OneKey® MLS as distributed by MLS GRID
- $624,9002 bd2 ba1.4k sqft8 Arbutus Street, Putnam Valley, NY 10579For SaleMLS ID #1041992, Carl Perna, Listing by: Guardian Realty Center, LLC. OneKey® MLS as distributed by MLS GRID
- $629,9003 bd3 ba2.5k sqft45 Willow Lake Drive, Holmes, NY 12531For SaleMLS ID #1017740, Heather Bragg, Listing by: River to Ridge Rlty Associates. OneKey® MLS as distributed by MLS GRID
