Skip main navigation
Sold for $507,000
  • $507,000

    41 Blue Trail Drive, Prospect, CT 06712

    4beds
    2,971sqft
    Single Family Residence
    Built in 1996
    1.76 Acres Lot
    $630,800 Zestimate®
    $171/sqft
    $4,784 Estimated rent

    Home value

    $630,800

    $599,000 - $662,000

    $4,784/mo

    Zestimate® history
    Loading
    Loading...

    Owner options

    List your home for rent

    $4,784/mo

    Rent Zestimate®

    Find your next renter with Zillow Rental Manager. Plus, with online applications, you can quickly screen prospective tenants – for free.

    Learn more

    $4,784/mo

    Rent Zestimate®

    Refinance and save

    $3,616/mo

    Est. payment

    Refinancing to a lower rate could help reduce your monthly payments and save thousands over the life of the loan.

    See today's rates

    $3,616/mo

    Est. payment

    Explore your selling options

    Work with a Zillow partner agent

    Leverage their expertise and Zillow's premium Showcase listings to get your home seen by more buyers.

    Get started

    List with your own agent

    Get your home in front of millions of buyers by listing it on Zillow.

    Learn how to do it

    Sell it yourself

    Take full control of how buyers see your home on Zillow by listing For Sale by Owner (FSBO).

    List your home

    What's special

    Fabulous sundeckGleaming hardwood floorsMaster bedroom suiteRolling lawnsGranite countertopsWooded landscapePrivate and tranquil gardens
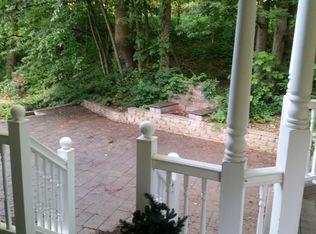
    Set upon 1.76 Acres, and adjacent to town owned land, sits this impressive 2827 Tudar style Colonial. Nesltled into the wooded landscape, at the end of a cul-de-sac, with its private and tranquil gardens, one cannot help but to enjoy the rolling lawns surround this tastefully appointed home. As you enter the home you will take notice to the handsome foyer and the homes generously proportioned rooms and gleaming hardwood floors. The main floor is anchored by a tastefully appointed kitchen that offer stainless steel appliances and granite countertops. The formal living room, with its fireplace opens to a beautiful, screened porch. The lower level is finished and offers additional space for recreation and entertaining. The homes Master Bedroom suite opens to fabulous sundeck that overlooks the exceptionally private backyard that offers amazing outdoor recreational areas. It's no exaggeration to say that you must experience this home in person to realize its remarkable appeal. Exceptionally well-maintained inside and out!

    Zillow last checked:

    Listing updated:

    Listed by:

    E. Tyler Della Valle 203-507-3010,

    Dow Della Valle 203-481-0000

    Bought with:

    Mela Veltri Case, RES.0790345

    Coldwell Banker Realty

    Source: Smart MLS,MLS#: 170595500MLS Logo

    Facts & features

    Interior

    Bedrooms & bathrooms
    • Bedrooms: 4
    • Bathrooms: 3
    • Full bathrooms: 2
    • 1/2 bathrooms: 1
    Primary bedroom
    • Features: Full Bath, Walk-In Closet(s), Wall/Wall Carpet
    • Level: Upper
    • Area: 486 Square Feet
    • Dimensions: 18 x 27
    Bedroom
    • Level: Upper
    • Area: 273 Square Feet
    • Dimensions: 13 x 21
    Bedroom
    • Level: Upper
    • Area: 252 Square Feet
    • Dimensions: 12 x 21
    Bedroom
    • Level: Upper
    Dining room
    • Features: Hardwood Floor
    • Level: Main
    • Area: 156 Square Feet
    • Dimensions: 12 x 13
    Kitchen
    • Features: Granite Counters, Tile Floor
    • Level: Main
    • Area: 180 Square Feet
    • Dimensions: 12 x 15
    Living room
    • Features: Fireplace, Hardwood Floor
    • Level: Main
    • Area: 520 Square Feet
    • Dimensions: 20 x 26
    Rec play room
    • Features: Tile Floor
    • Level: Lower
    Heating
    • Forced Air, Oil
    Cooling
    • Central Air
    Appliances
    • Included: Oven/Range, Microwave, Refrigerator, Dishwasher, Disposal, Washer, Water Heater
    Features
    • Doors: Storm Door(s)
    • Windows: Thermopane Windows
    • Basement: Full,Finished
    • Attic: Pull Down Stairs
    • Number of fireplaces: 1
    Interior area
    • Total structure area: 2,971
    • Total interior livable area: 2,971 sqft
    • Finished area above ground: 2,971

    Property

    Parking
    • Total spaces: 2
    • Parking features: Attached, Private, Paved, Asphalt
    • Attached garage spaces: 2
    • Has uncovered spaces: Yes
    Features
    • Patio & porch: Screened
    • Exterior features: Balcony, Garden, Rain Gutters, Lighting
    Lot
    • Size: 1.76 Acres
    • Features: Cul-De-Sac, Secluded, Landscaped
    Details
    • Parcel number: 1313546
    • Zoning: RA-1

    Construction

    Type & style
    • Home type: SingleFamily
    • Architectural style: Colonial,Tudor
    • Property subtype: Single Family Residence
    Materials
    • Brick, Wood Siding, Stucco
    • Foundation: Concrete Perimeter
    • Roof: Asphalt
    Condition
    • New construction: No
    • Year built: 1996

    Utilities & green energy

    • Sewer: Septic Tank
    • Water: Well
    • Utilities for property: Cable Available
    Green energy
    • Energy efficient items: Doors, Windows

    Community & neighborhood

    Community
    • Community features: Library, Park, Playground, Shopping/Mall
    Location
    • Region: Prospect

    Price history

    DateEventPrice
    1/31/2024Sold$507,000-7.7%$171/sqft
    Source: Smart MLS #170595500 Report a problem
    12/18/2023Pending sale$549,000$185/sqft
    Source: Smart MLS #170595500 Report a problem
    11/14/2023Price change$549,000-3.5%$185/sqft
    Source: Smart MLS #170595500 Report a problem
    10/31/2023Price change$569,000-5%$192/sqft
    Source: Smart MLS #170595500 Report a problem
    9/18/2023Price change$599,000-7.7%$202/sqft
    Source: Smart MLS #170595500 Report a problem
    9/10/2023Listed for sale$649,000+61.8%$218/sqft
    Source: Smart MLS #170595500 Report a problem
    11/26/2013Sold$401,000-4.5%$135/sqft
    Source: Smart MLS #99037765 Report a problem
    8/30/2013Price change$419,900+2.4%$141/sqft
    Source: Coldwell Banker Residential Brokerage - Oxford Regional Office #W1073124 Report a problem
    8/20/2013Price change$409,900-4.7%$138/sqft
    Source: Coldwell Banker Residential Brokerage - Oxford Regional Office #W1073124 Report a problem
    8/10/2013Listed for sale$429,900+10.5%$145/sqft
    Source: Coldwell Banker Residential Brokerage #W1073124 Report a problem
    3/7/2012Sold$389,000-2.7%$131/sqft
    Source: Smart MLS #W1064899 Report a problem
    12/1/2011Price change$399,900-4.8%$135/sqft
    Source: Coldwell Banker Residential Brokerage - Oxford Office #W1063941 Report a problem
    11/5/2011Price change$419,900-2.3%$141/sqft
    Source: Coldwell Banker Residential Brokerage - Oxford Office #W1063941 Report a problem
    9/8/2011Price change$429,900-4.4%$145/sqft
    Source: Coldwell Banker Residential Brokerage - Oxford Office #W1063941 Report a problem
    7/15/2011Price change$449,900-4.3%$151/sqft
    Source: Coldwell Banker Residential Brokerage - Oxford Office #W1063941 Report a problem
    6/6/2011Listed for sale$469,900+57.9%$158/sqft
    Source: Coldwell Banker Residential Brokerage, CT #W1062317 Report a problem
    12/21/1995Sold$297,500$100/sqft
    Source: Public Record Report a problem

    Public tax history

    YearProperty taxesTax assessment
    2025$9,316 +4.1%$364,350 +30.9%
    2024$8,946 +0.7%$278,330
    2023$8,884 -0.1%$278,330
    2022$8,893 -1.1%$278,330
    2021$8,990 0%$278,330 -2.9%
    2020$8,990 +1.3%$286,720
    2019$8,874 -0.2%$286,720
    2018$8,888 -0.8%$286,720
    2017$8,960 +7.8%$286,720 +0.8%
    2015$8,315 +5.5%$284,480 +4.6%
    2014$7,883 +3.2%$272,010
    2013$7,638 +1.8%$272,010
    2012$7,502 -0.5%$272,010 -9.1%
    2011$7,538 -0.2%$299,110
    2010$7,556 +1%$299,110
    2009$7,478 +2%$299,110
    2008$7,328 $299,110
    2007$7,328 +50.2%$299,110 +47%
    2006$4,880 -27.7%$203,520
    2005$6,747 +10.5%$203,520
    2003$6,106 +7.2%$203,520 +0%
    2001$5,698 $203,500

    Find assessor info on the county website

    Neighborhood: 06712

    Nearby schools

    GreatSchools rating
    Schools provided by the listing agent
    • Elementary: Prospect
    • High: Woodland Regional

    Source: Smart MLS. This data may not be complete. We recommend contacting the local school district to confirm school assignments for this home.

    Get pre-qualified for a loan
    At Zillow Home Loans, we can pre-qualify you in as little as 5 minutes with no impact to your credit score.

    An equal housing lender. NMLS #10287.

    Sell for more on Zillow
    Get a Zillow Showcase℠ listing at no additional cost and you could sell for .
    $630,800
    2% more
    +$12,616
    With Zillow Showcase(estimated)
    $643,416