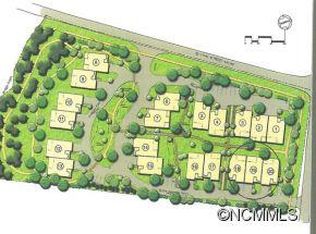
Located approx 1 mile to the hospital and multiple medical offices, grocery stores and pharmacies, and approx 2 miles to downtown Hendersonville for shopping and dining. You can't beat the convenience of beautiful Blythe Commons. This lovely condo is made for enjoying the best of lock and go lifestyle coupled with a beautiful place to call home. You will appreciate this well maintained home with updates. Enjoy time on the screened back patio. Large bonus room is perfect for a home office, exercise area, craft room, music room, study or just plenty of storage (complete with a large closet). The Goldilocks of square footage - not too big, not too small but just right to accommodate your needs. You'll love all the storage space available. Recently installed gas range/oven. Main level 2-car garage makes carrying in groceries a breeze in bad weather. Low HOA fees cover lawn, street, home exterior and common areas.
Closed
$452,500
41 Blythe Commons Ct, Hendersonville, NC 28791
3beds
2,535sqft
Condominium
Built in 2008
-- sqft lot
$-- Zestimate®
$179/sqft
$2,987 Estimated rent
Home value
Not available
Estimated sales range
Not available
$2,987/mo
Zestimate® history
Owner options
List your home for rent
$2,987/mo
Rent Zestimate®
Find your next renter with Zillow Rental Manager. Plus, with online applications, you can quickly screen prospective tenants – for free.
$2,987/mo
Rent Zestimate®
Refinance and save
$2,982/mo
Est. payment
Refinancing to a lower rate could help reduce your monthly payments and save thousands over the life of the loan.
$2,982/mo
Est. payment
Explore your selling options
Work with a Zillow partner agent
Leverage their expertise and Zillow's premium Showcase listings to get your home seen by more buyers.
Get startedList with your own agent
Get your home in front of millions of buyers by listing it on Zillow.
Learn how to do itSell it yourself
Take full control of how buyers see your home on Zillow by listing For Sale by Owner (FSBO).
List your homeWhat's special
Zillow last checked:
Listing updated:
Listed by:
Lynn Bush lynn@blueridgerealestate.com,
Blue Ridge Real Estate
Bought with:
Karen Millar
Redfin Corporation
Source: Canopy MLS as distributed by MLS GRID,MLS#: 4096633
Facts & features
Interior
Bedrooms & bathrooms
- Bedrooms: 3
- Bathrooms: 4
- Full bathrooms: 3
- 1/2 bathrooms: 1
- Main level bedrooms: 1
Primary bedroom
- Features: Ceiling Fan(s), Walk-In Closet(s)
- Level: Main
Primary bedroom
- Level: Main
Bedroom s
- Level: Upper
Bedroom s
- Level: Upper
Bathroom half
- Level: Main
Bathroom full
- Level: Main
Bathroom full
- Level: Upper
Bathroom full
- Level: Upper
Bathroom half
- Level: Main
Bathroom full
- Level: Main
Bathroom full
- Level: Upper
Bathroom full
- Level: Upper
Other
- Level: Upper
Other
- Level: Upper
Bonus room
- Level: Upper
Bonus room
- Level: Upper
Great room
- Features: Ceiling Fan(s), Open Floorplan
- Level: Main
Great room
- Level: Main
Kitchen
- Level: Main
Kitchen
- Level: Main
Laundry
- Level: Main
Laundry
- Level: Main
Heating
- Forced Air, Natural Gas
Cooling
- Heat Pump
Appliances
- Included: Dishwasher, Disposal, Gas Cooktop, Gas Oven, Gas Range, Gas Water Heater, Microwave, Oven, Refrigerator, Washer/Dryer
- Laundry: Main Level
Features
- Flooring: Carpet, Wood
- Doors: French Doors, Sliding Doors
- Windows: Insulated Windows
- Has basement: No
- Attic: Pull Down Stairs
- Fireplace features: Gas Log, Great Room
Interior area
- Total structure area: 2,535
- Total interior livable area: 2,535 sqft
- Finished area above ground: 2,535
- Finished area below ground: 0
Property
Parking
- Total spaces: 4
- Parking features: Driveway, Attached Garage, Garage on Main Level
- Attached garage spaces: 2
- Uncovered spaces: 2
Features
- Levels: One and One Half
- Stories: 1.5
- Entry location: Main
- Patio & porch: Front Porch, Screened
Details
- Parcel number: 9569226965
- Zoning: PRD
- Special conditions: Standard
Construction
Type & style
- Home type: Condo
- Property subtype: Condominium
Materials
- Hardboard Siding, Stone Veneer
- Foundation: Slab
- Roof: Shingle
Condition
- New construction: No
- Year built: 2008
Utilities & green energy
- Sewer: Public Sewer
- Water: City
- Utilities for property: Cable Available, Electricity Connected
Community & HOA
Community
- Subdivision: Blythe Commons
HOA
- Has HOA: Yes
- HOA fee: $300 monthly
- HOA name: Blythe Commons HOA
- HOA phone: 803-530-8844
Location
- Region: Hendersonville
Financial & listing details
- Price per square foot: $179/sqft
- Tax assessed value: $504,700
- Date on market: 1/2/2024
- Cumulative days on market: 109 days
- Listing terms: Cash,Conventional
- Electric utility on property: Yes
- Road surface type: Asphalt, Paved
Price history
| Date | Event | Price |
|---|---|---|
| 6/3/2024 | Sold | $452,500-1.4%$179/sqft |
Source:  Canopy MLS as distributed by MLS GRID #4096633 Report a problem Canopy MLS as distributed by MLS GRID #4096633 Report a problem | ||
| 4/14/2024 | Price change | $459,000-3.2%$181/sqft |
Source: Canopy MLS as distributed by MLS GRID #4096633 Report a problem | ||
| 3/9/2024 | Price change | $474,000-2.1%$187/sqft |
Source: Canopy MLS as distributed by MLS GRID #4096633 Report a problem | ||
| 1/8/2024 | Price change | $484,000-2.8%$191/sqft |
Source: Canopy MLS as distributed by MLS GRID #4096633 Report a problem | ||
| 1/2/2024 | Listed for sale | $498,000+53.2%$196/sqft |
Source: Canopy MLS as distributed by MLS GRID #4096633 Report a problem | ||
| 3/26/2019 | Listing removed | $325,000$128/sqft |
Source: Weichert Realtors Mountain Executives #3480830 Report a problem | ||
| 3/15/2019 | Listed for sale | $325,000+30.3%$128/sqft |
Source: Weichert Realtors Mountain Executives #3480830 Report a problem | ||
| 4/2/2015 | Sold | $249,500+612.9%$98/sqft |
Source: Agent Provided Report a problem | ||
| 12/30/2014 | Sold | $35,000-90%$14/sqft |
Source: Agent Provided Report a problem | ||
| 7/19/2009 | Listing removed | $349,900$138/sqft |
Source: Beverly-Hanks & Associates #436202 Report a problem | ||
| 4/3/2009 | Listed for sale | $349,900$138/sqft |
Source: Listhub #436202 Report a problem | ||
Public tax history
| Year | Property taxes | Tax assessment |
|---|---|---|
| 2018 | -- | $238,500 |
| 2017 | $1,348 | $238,500 |
| 2016 | -- | $238,500 |
| 2015 | -- | $238,500 -93.9% |
| 2014 | -- | $3,923,500 +1182.6% |
| 2013 | -- | $305,900 +233.2% |
| 2012 | -- | $91,800 |
| 2011 | -- | $91,800 +4.1% |
| 2010 | -- | $88,200 |
| 2009 | -- | $88,200 |
| 2008 | -- | -- |
Find assessor info on the county website
Neighborhood: 28791
Nearby homes
- $---- sqft18-19 Twenty Blythe Commons Ct, Hendersonville, NC 28791Off Market
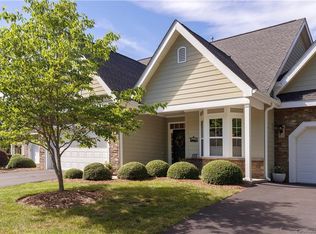
- $490,9003 bd4 ba2.6k sqft98 Chatham Path, Hendersonville, NC 28739Off Market
- $500,0003 bd4 ba2.5k sqft44 Chatham Path, Hendersonville, NC 28791Sold

- $4,9004.87 AcresBlythe Commons Ct, Hendersonville, NC 28791Off Market
- $238,6003 bd4 ba2.5k sqft112 Chatham Path, Hendersonville, NC 28791Off Market
- $146,400-- bd2 ba1.4k sqft50 Muir Ln, Hendersonville, NC 28791Off Market
- $232,0004 bd4 ba2.6k sqft22 Chatham Path, Hendersonville, NC 28791Off Market
- $196,200-- bd2 ba1.8k sqft38 Chatham Path, Hendersonville, NC 28791Off Market
Nearby schools
GreatSchools rating
- 9/10Hendersonville ElementaryGrades: K-5Distance: 0.5 mi
- 5/10Hendersonville MiddleGrades: 6-8Distance: 0.6 mi
- 7/10Hendersonville HighGrades: 9-12Distance: 1 mi
Schools provided by the listing agent
- Elementary: Bruce Drysdale
- Middle: Hendersonville
- High: Hendersonville
Source: Canopy MLS as distributed by MLS GRID. This data may not be complete. We recommend contacting the local school district to confirm school assignments for this home.


Get pre-qualified for a loan
At Zillow Home Loans, we can pre-qualify you in as little as 5 minutes with no impact to your credit score.An equal housing lender. NMLS #10287.
- North Carolina
- Henderson County
- Hendersonville
- 28791
- 41 Blythe Commons Ct
Nearby cities
Nearby neighborhoods
Nearby zip codes
Other Hendersonville Topics
