Welcome to easy, modern living in this beautifully maintained, sun filled end unit townhouse in the highly sought after Barrett Farm community! This move-in ready 2-bedroom, 1.5-bath home offers a wonderful combination of comfort, style, and convenience. Step inside to a bright and inviting main level featuring gleaming hardwood floors and an open-concept layout that makes everyday living and entertaining effortless. The living and dining areas flow seamlessly to the private back deck perfect for morning coffee, summer dining, or relaxing at the end of the day. Stairs from the deck provide direct access to the spacious common green area, adding even more room to enjoy the outdoors. Upstairs, you'll find two generously sized bedrooms and a full bath that includes laundry. The main level also features a convenient half bath, making day-to-day living that much easier. The lower level offers an attached one-car garage along with a versatile bonus/storage room ready to fit your lifestyle. Create a home gym, office, hobby space, workshop, or simply enjoy the additional storage. A private driveway provides additional parking, with plenty of guest parking available for visitors. Enjoy all the benefits of low maintenance condo living in a welcoming community while still having the space and feel of a townhouse. Conveniently located near shopping, dining, everyday amenities, and major commuter routes, this home offers an ideal balance of comfort and accessibility. Whether you're purchasing your first home, looking to downsize, or simply searching for a turnkey property, this bright and inviting Barrett Farm townhouse is ready to welcome you home.
Under contract
$489,000
41 Boston Rd #141, Billerica, MA 01821
2beds
1,146sqft
Condominium, Townhouse
Built in 2010
-- sqft lot
$489,200 Zestimate®
$427/sqft
$421/mo HOA
What's special
- 6 days |
- 726 |
- 41 |
Likely to sell faster than
Zillow last checked:
Listing updated:
Listed by:
Josh Allen 603-496-0552,
Compass 617-206-3333
Source: MLS PIN,MLS#: 73565579
Facts & features
Interior
Bedrooms & bathrooms
- Bedrooms: 2
- Bathrooms: 2
- Full bathrooms: 1
- 1/2 bathrooms: 1
Primary bedroom
- Level: Third
- Area: 165
- Dimensions: 15 x 11
Bedroom 2
- Level: Third
- Area: 170
- Dimensions: 17 x 10
Bathroom 1
- Level: Second
Bathroom 2
- Level: Third
Dining room
- Level: Second
Kitchen
- Level: Second
- Area: 238
- Dimensions: 17 x 14
Living room
- Level: Second
- Area: 221
- Dimensions: 17 x 13
Heating
- Natural Gas
Cooling
- Central Air
Appliances
- Included: Range, Dishwasher, Disposal, Microwave, Refrigerator, Freezer, Washer, Dryer
- Laundry: Third Floor, In Unit
Features
- Flooring: Hardwood
- Has basement: No
- Has fireplace: No
- Common walls with other units/homes: End Unit
Interior area
- Total structure area: 1,146
- Total interior livable area: 1,146 sqft
- Finished area above ground: 1,095
- Finished area below ground: 51
Property
Parking
- Total spaces: 2
- Parking features: Attached
- Attached garage spaces: 1
- Uncovered spaces: 1
Features
- Patio & porch: Deck
- Exterior features: Deck
Details
- Parcel number: 4753543
- Zoning: 3
Construction
Type & style
- Home type: Townhouse
- Property subtype: Condominium, Townhouse
Materials
- Frame
- Roof: Shingle
Condition
- Year built: 2010
Utilities & green energy
- Sewer: Public Sewer
- Water: Public
Community & HOA
HOA
- Services included: Water, Sewer, Insurance, Maintenance Structure, Road Maintenance, Maintenance Grounds, Snow Removal
- HOA fee: $421 monthly
Location
- Region: Billerica
Financial & listing details
- Price per square foot: $427/sqft
- Tax assessed value: $468,400
- Annual tax amount: $5,438
- Date on market: 8/19/2026
Estimated market value
$489,200
$465,000 - $514,000
$2,821/mo
Price history
| Date | Event | Price |
|---|---|---|
| 8/25/2026 | Contingent | $489,000$427/sqft |
Source: MLS PIN #73565579 Report a problem | ||
| 8/19/2026 | Listed for sale | $489,000+51.9%$427/sqft |
Source: MLS PIN #73565579 Report a problem | ||
| 3/11/2019 | Sold | $322,000+3.9%$281/sqft |
Source: Public Record Report a problem | ||
| 11/5/2018 | Listing removed | $309,900$270/sqft |
Source: RE/MAX INSIGHT #72408353 Report a problem | ||
| 11/5/2018 | Pending sale | $309,900$270/sqft |
Source: RE/MAX INSIGHT #72408353 Report a problem | ||
| 10/17/2018 | Price change | $309,900-1.6%$270/sqft |
Source: RE/MAX Insight #72408353 Report a problem | ||
| 10/10/2018 | Listed for sale | $315,000$275/sqft |
Source: RE/MAX Insight #72408353 Report a problem | ||
| 10/3/2018 | Sold | $315,000-0.6%$275/sqft |
Source: Public Record Report a problem | ||
| 8/22/2018 | Price change | $317,000-0.6%$277/sqft |
Source: Cameron Real Estate Group #72379518 Report a problem | ||
| 8/15/2018 | Listed for sale | $319,000+4.6%$278/sqft |
Source: Cameron Real Estate Group #72379518 Report a problem | ||
| 10/20/2017 | Sold | $305,000-1.6%$266/sqft |
Source: Public Record Report a problem | ||
| 8/28/2017 | Pending sale | $310,000$271/sqft |
Source: ERA Key Realty Services #72215702 Report a problem | ||
| 8/18/2017 | Listed for sale | $310,000+27.6%$271/sqft |
Source: ERA Key Realty Services #72215702 Report a problem | ||
| 10/28/2010 | Sold | $242,900$212/sqft |
Source: Public Record Report a problem | ||
Public tax history
| Year | Property taxes | Tax assessment |
|---|---|---|
| 2025 | $5,326 +14.8% | $468,400 +14% |
| 2024 | $4,639 +7.7% | $410,900 +13.2% |
| 2023 | $4,308 +6.4% | $362,900 +13.3% |
| 2022 | $4,047 +2.3% | $320,200 +5.3% |
| 2021 | $3,955 +1% | $304,200 +0.9% |
| 2020 | $3,916 +5.5% | $301,500 +9.5% |
| 2019 | $3,712 +2.2% | $275,400 +7.6% |
| 2018 | $3,631 +6% | $255,900 +5.3% |
| 2017 | $3,424 +1.6% | $243,000 +2% |
| 2016 | $3,370 +6.9% | $238,300 +6.1% |
| 2015 | $3,152 -3.1% | $224,500 -1.4% |
| 2014 | $3,254 -0.1% | $227,700 |
| 2013 | $3,258 -0.4% | $227,700 -3.1% |
| 2012 | $3,270 | $234,900 |
Find assessor info on the county website
Monthly payment
Est. payment
Payment breakdown
Explore the cost of this home by adjusting the details. Changes won't be saved.Climate risks
Neighborhood: 01821
Nearby schools
GreatSchools rating
- 6/10Hajjar Elementary SchoolGrades: K-4Distance: 1.2 mi
- 7/10Marshall Middle SchoolGrades: 5-7Distance: 2.2 mi
- 5/10Billerica Memorial High SchoolGrades: PK,8-12Distance: 2.7 mi
- $368,3002 bd2 ba1k sqft41 Boston Rd UNIT 153, North Billerica, MA 01862Off Market
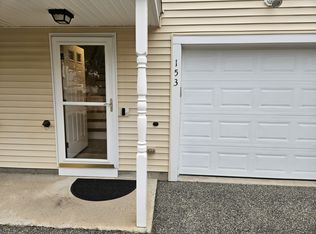
- $426,5002 bd2 ba1k sqft41 Boston Rd, North Billerica, MA 01862Off Market

- $490,4002 bd1 ba1k sqft41 Boston Rd #334, Billerica, MA 01821Off Market
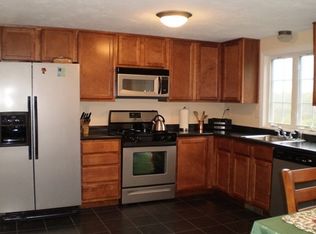
- $354,9002 bd2 ba1k sqft41 Boston Rd #311, Billerica, MA 01821Off Market
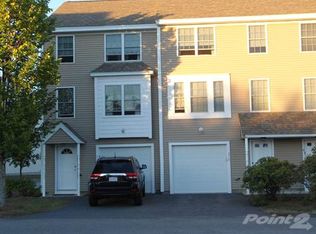
- $347,9002 bd1 ba1k sqft41 Boston Rd #342, Billerica, MA 01821Off Market
- $490,0002 bd2 ba1k sqft41 Boston Rd #324, Billerica, MA 01821Off Market
- $354,100-- bd1 ba1k sqft41 Boston Rd #211, Billerica, MA 01821Off Market
- $479,9002 bd1 ba1k sqft41 Boston Rd #252, Billerica, MA 01821Off Market
A local agent can set up tours, give advice and negotiate with sellers.
Similar homes
- $599,9003 bd1 ba1.6k sqft403 Middlesex Tpke, Billerica, MA 01821For Sale
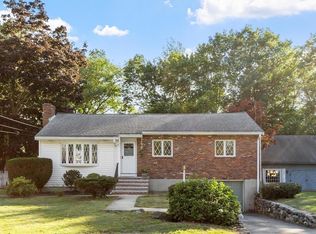 MLS ID #73567884, Donna Bozza, Barrett Sotheby's International Realty. MLS PIN
 - $499,9992 bd1 ba1.1k sqft10 Larsen Ln, Billerica, MA 01821For Sale
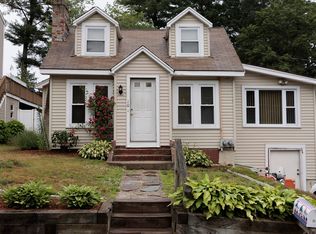 MLS ID #73541536, Andrea Dutile, ERA Key Realty Services. MLS PIN
 - $479,9003 bd2 ba1.2k sqft146 Bridle Rd, Billerica, MA 01821For Sale
 MLS ID #73549878, Jennifer Hamilton Bower, Keller Williams Realty. MLS PIN
 - $489,9002 bd2 ba1.2k sqft23 Patrick Rd Unit 23, Tewksbury, MA 01876For Sale
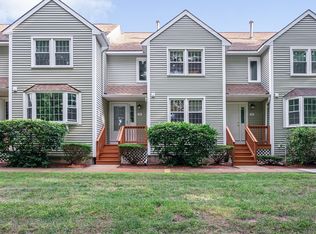 MLS ID #73565238, Kenneth Purtell, RE/MAX Innovative Properties. MLS PIN
 - $614,9003 bd1 ba1.3k sqft97 Allen Rd, Billerica, MA 01821For SaleMLS ID #73566622, Karen Soule, eXp Realty LLC. MLS PIN
- $495,9993 bd2 ba1.2k sqft103 B St, Lowell, MA 01851For SaleMLS ID #73567237, Charlotte Marrocco-Mohler, Berkshire Hathaway HomeServices Verani Realty. MLS PIN
- $469,9002 bd2 ba1.2k sqftGlenn Isle, Chelmsford, MA 01824For SaleMLS ID #73552704, Brian Hansen, Fiv Realty Co.. MLS PIN
- $389,0002 bd2 ba1.1k sqft100 Merrimack Ave APT 77, Dracut, MA 01826For SaleMLS ID #73567692, Joel Ouellet, Aluxety. MLS PIN
- $549,9003 bd1 ba1k sqft76 Andover Rd, Billerica, MA 01821For SaleMLS ID #73553875, Marcos Doliver, Prime Choice Real Estate. MLS PIN
- $499,0002 bd2 ba1.3k sqftTrio Lofts, Lowell, MA 01852For SaleMLS ID #73559388, The Lucci Witte Team, William Raveis R.E. & Home Services. MLS PIN
- $509,9002 bd2 ba1.4k sqftManchester Village Condominium, Lowell, MA 01852For SaleMLS ID #73558682, Heng Rathanick, MyPlace Realty. MLS PIN
- $--2 bd1 ba1.1k sqft47 And 47.1 Manchester St, Lowell, MA 01852AuctionAuction.com 2
- $625,0003 bd2 ba1.4k sqft111 Nashua Rd, Billerica, MA 01821For SaleMLS ID #73563048, Touchstone Partners Team, Keller Williams Realty-Merrimack. MLS PIN
- $399,0002 bd2 ba1.1k sqftWoodcrest Condominiums Ii, Chelmsford, MA 01824For SaleMLS ID #73566635, Young Won, Keller Williams Realty. MLS PIN
- $582,0002 bd2 ba1.3k sqftRoper Estates, Tewksbury, MA 01876For SaleMLS ID #73566885, Kerry Curley, Team Realty. MLS PIN
- $589,9003 bd1 ba1.1k sqft138 Rea St, Lowell, MA 01852For SaleMLS ID #73567977, Blood Team, Keller Williams Realty - Merrimack. MLS PIN
- $445,0003 bd2 ba1.4k sqft80 Rogers St Unit 503, Lowell, MA 01852For SaleMLS ID #73560461, Robert V. Ciccarelli, Ciccarelli Homes. MLS PIN
- $349,0002 bd2 ba920 sqft80 Smith St #2A, Lowell, MA 01851For SaleMLS ID #73567089, Jerry Song, Greatland Real Estate LLC. MLS PIN
- $375,0002 bd2 ba958 sqftErica Estates Condominium, Lowell, MA 01851For SaleMLS ID #73566380, Sereyvoathana Ouk, Lamacchia Realty, Inc.. MLS PIN
- $599,9003 bd2 ba1.1k sqft45 Riveredge Rd, Billerica, MA 01821For SaleMLS ID #73531463, John R. Peterson, John R. Peterson Real Estate. MLS PIN
