Move-in ready contemporary home in the gated community of The Farm at Bradshaw Lane. Spacious 3296 square feet with open floor plan plus 9' ceilings and 2 primary bedroom options on the main level. For those who love outdoor living, a large covered front porch and rear screened porch overlook the large double lot totaling 1.01 acres with plenty of room for pets, kids or gardening. Oversized 3 car garage is perfect for housing vehicles and storing outdoor equipment as well as the walk in crawl space. Neighborhood offers 2 stocked ponds, waterfall, community firepit and picnic area for entertaining or getting to know your neighbors. Fully equipped kitchen with Maple kitchen cabinets, granite countertops and full stainless appliance package including 3 ovens. Upstairs you will find 2 guest bedrooms, guest bath plus a versatile 500 square feet of unfinished bonus room offering endless possibilities for customization. Incredible value plus special financing incentives. *Showings begin 3/8*
Closed
$800,000
41 Bradshaw Ln, Candler, NC 28715
4beds
3,296sqft
Single Family Residence
Built in 2015
1.01 Acres Lot
$855,800 Zestimate®
$243/sqft
$4,921 Estimated rent
Home value
$855,800
$813,000 - $899,000
$4,921/mo
Zestimate® history
Owner options
List your home for rent
$4,921/mo
Rent Zestimate®
Find your next renter with Zillow Rental Manager. Plus, with online applications, you can quickly screen prospective tenants – for free.
$4,921/mo
Rent Zestimate®
Refinance and save
$7,166/mo
Est. payment
Refinancing to a lower rate could help reduce your monthly payments and save thousands over the life of the loan.
$7,166/mo
Est. payment
Explore your selling options
Work with a Zillow partner agent
Leverage their expertise and Zillow's premium Showcase listings to get your home seen by more buyers.
Get startedList with your own agent
Get your home in front of millions of buyers by listing it on Zillow.
Learn how to do itSell it yourself
Take full control of how buyers see your home on Zillow by listing For Sale by Owner (FSBO).
List your homeWhat's special
Large covered front porchOpen floor planMaple kitchen cabinetsRear screened porchPicnic areaFully equipped kitchenOutdoor living
Zillow last checked:
Listing updated:
Listed by:
Troy Flack troyflack@kw.com,
Keller Williams Professionals
Bought with:
Monica Cook
Keller Williams - Weaverville
Source: Canopy MLS as distributed by MLS GRID,MLS#: 4115713
Facts & features
Interior
Bedrooms & bathrooms
- Bedrooms: 4
- Bathrooms: 4
- Full bathrooms: 3
- 1/2 bathrooms: 1
- Main level bedrooms: 2
Primary bedroom
- Level: Main
Bedroom s
- Level: Main
Bedroom s
- Level: Upper
Bedroom s
- Level: Upper
Bathroom half
- Level: Main
Bathroom full
- Level: Main
Bathroom full
- Level: Main
Bathroom full
- Level: Upper
Dining room
- Level: Main
Family room
- Level: Main
Kitchen
- Level: Main
Laundry
- Level: Main
Office
- Level: Main
Heating
- Central, Heat Pump
Cooling
- Central Air, Heat Pump
Appliances
- Included: Convection Oven, Dishwasher, Double Oven, Electric Cooktop, Electric Oven, Exhaust Hood, Plumbed For Ice Maker, Refrigerator, Self Cleaning Oven
- Laundry: Laundry Room, Main Level
Features
- Breakfast Bar, Cathedral Ceiling(s), Soaking Tub, Kitchen Island, Open Floorplan, Pantry, Walk-In Closet(s)
- Flooring: Carpet, Tile, Laminate
- Doors: French Doors, Insulated Door(s)
- Windows: Insulated Windows, Window Treatments
- Has basement: No
- Attic: Pull Down Stairs,Walk-In
Interior area
- Total structure area: 3,296
- Total interior livable area: 3,296 sqft
- Finished area above ground: 3,296
- Finished area below ground: 0
Property
Parking
- Total spaces: 3
- Parking features: Driveway, Attached Garage, Garage Door Opener, Garage Faces Front, Garage Faces Side, Keypad Entry, Garage on Main Level
- Attached garage spaces: 3
- Has uncovered spaces: Yes
Features
- Levels: One and One Half
- Stories: 1.5
- Patio & porch: Covered, Front Porch, Rear Porch, Screened
- Fencing: Back Yard,Partial,Wood
- Has view: Yes
- View description: Long Range, Mountain(s), Winter
Lot
- Size: 1.01 Acres
- Features: Rolling Slope, Views
Details
- Additional structures: None
- Parcel number: 960739049000000
- Zoning: OU
- Special conditions: Relocation
- Horse amenities: None
Construction
Type & style
- Home type: SingleFamily
- Architectural style: Contemporary
- Property subtype: Single Family Residence
Materials
- Fiber Cement, Stone Veneer
- Foundation: Crawl Space
- Roof: Shingle
Condition
- New construction: No
- Year built: 2015
Utilities & green energy
- Sewer: Septic Installed
- Water: Public
- Utilities for property: Cable Connected, Electricity Connected, Underground Power Lines, Wired Internet Available
Community & HOA
Community
- Features: Gated, Pond, Street Lights
- Security: None
- Subdivision: The Farm At Bradshaw Lane
HOA
- Has HOA: Yes
- HOA fee: $2,500 annually
- HOA name: Bradshaw Lane HOA Inc
- HOA phone: 828-273-2556
Location
- Region: Candler
- Elevation: 2000 Feet
Financial & listing details
- Price per square foot: $243/sqft
- Tax assessed value: $574,200
- Annual tax amount: $4,039
- Date on market: 3/8/2024
- Cumulative days on market: 6 days
- Listing terms: Cash,Conventional,Relocation Property
- Exclusions: Security cameras
- Electric utility on property: Yes
- Road surface type: Concrete, Paved
Price history
| Date | Event | Price |
|---|---|---|
| 4/22/2024 | Sold | $800,000$243/sqft |
Source:  Canopy MLS as distributed by MLS GRID #4115713 Report a problem Canopy MLS as distributed by MLS GRID #4115713 Report a problem | ||
| 3/8/2024 | Listed for sale | $800,000+20.8%$243/sqft |
Source: Canopy MLS as distributed by MLS GRID #4115713 Report a problem | ||
| 9/13/2021 | Sold | $662,000-1%$201/sqft |
Source: Canopy MLS as distributed by MLS GRID #3770424 Report a problem | ||
| 8/9/2021 | Contingent | $669,000$203/sqft |
Source: Canopy MLS as distributed by MLS GRID #3770424 Report a problem | ||
| 8/6/2021 | Price change | $669,000+2.9%$203/sqft |
Source: Canopy MLS as distributed by MLS GRID #3770424 Report a problem | ||
| 7/6/2021 | Listed for sale | $650,000+983.3%$197/sqft |
Source: Owner Report a problem | ||
| 5/16/2013 | Sold | $60,000+76.5%$18/sqft |
Source: Public Record Report a problem | ||
| 4/25/2012 | Listing removed | $33,999$10/sqft |
Source: Beverly-Hanks & Associates #441604 Report a problem | ||
| 1/26/2012 | Price change | $33,999-2.9%$10/sqft |
Source: Beverly-Hanks & Associates #441604 Report a problem | ||
| 7/29/2011 | Price change | $35,000-12.5%$11/sqft |
Source: Beverly-Hanks & Associates #441604 Report a problem | ||
| 5/18/2011 | Listed for sale | $40,000$12/sqft |
Source: Beverly-Hanks & Associates #441604 Report a problem | ||
Public tax history
| Year | Property taxes | Tax assessment |
|---|---|---|
| 2025 | $4,039 +10.3% | $592,600 +3.2% |
| 2024 | $3,661 +3.2% | $574,200 |
| 2023 | $3,549 +4.2% | $574,200 |
| 2022 | $3,405 | $574,200 |
| 2021 | $3,405 +6.2% | $574,200 +13.6% |
| 2020 | $3,205 | $505,500 |
| 2019 | $3,205 | $505,500 |
| 2018 | $3,205 +2.4% | $505,500 +35.2% |
| 2017 | $3,129 -1.6% | $373,800 |
| 2016 | $3,180 +22.6% | $373,800 +980.3% |
| 2015 | $2,594 | $34,600 |
Find assessor info on the county website
Neighborhood: 28715
Nearby homes
- $71,9000.51 Acres37 Bradshaw Ln, Candler, NC 28715Off Market
- $808,9004 bd3 ba2.6k sqft49 Bradshaw Ln, Candler, NC 28715Off Market

- $--4 bd3 ba2.6k sqft49 Bradshaw Ln LOT 4, Candler, NC 28715Off Market
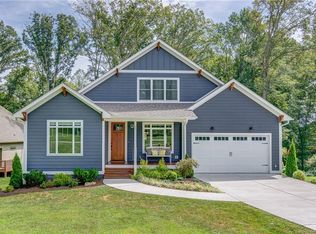
- $864,5004 bd3 ba3k sqft44 Bradshaw Ln, Candler, NC 28715Off Market

- $574,3004 bd3 ba2.5k sqft51 Bradshaw Ln, Candler, NC 28715Off Market
- $320,6003 bd1 ba1.1k sqft27 Bradshaw Ln, Candler, NC 28715Off Market
- $770,3000.6 Acres55 Bradshaw Ln, Candler, NC 28715Off Market
- $727,4004 bd3 ba1.3k sqft38 Bradshaw Ln, Candler, NC 28715Off Market
Nearby schools
GreatSchools rating
- 8/10Sand Hill-Venable ElementaryGrades: PK-4Distance: 2.8 mi
- 6/10Enka MiddleGrades: 7-8Distance: 1.5 mi
- 5/10Enka HighGrades: 9-12Distance: 2.5 mi
Schools provided by the listing agent
- Elementary: Sand Hill-Venable/Enka
- Middle: Enka
- High: Enka
Source: Canopy MLS as distributed by MLS GRID. This data may not be complete. We recommend contacting the local school district to confirm school assignments for this home.
Get a cash offer in 3 minutes
Find out how much your home could sell for in as little as 3 minutes with a no-obligation cash offer.
Estimated market value
$855,800
Get a cash offer in 3 minutes
Find out how much your home could sell for in as little as 3 minutes with a no-obligation cash offer.
Estimated market value
$855,800
- North Carolina
- Buncombe County
- Candler
- 28715
- 41 Bradshaw Ln
Nearby cities
Nearby zip codes
Other Candler Topics
