Welcome to 41 Brick Kiln Lane, a charming and versatile single-family home in the heart of sought-after North Pembroke. With 1,586 square feet of living space, three generously sized bedrooms, one full bathroom, and ample modern upgrades this home provides the perfect blend of comfort and functionality. You'll enjoy total peace of mind with significant mechanical upgrades, including a brand-new heating system powered by propane gas, a new hot water tank, and a high-efficiency mini-split system for perfectly tailored heating and cooling year-round. The heart of the home is a bright, open kitchen that flows seamlessly into the dining and living areas—ideal for everything from casual morning coffee to hosting lively gatherings. The living space extends well beyond the main floor with the newly refined finished basement, adding incredible versatility to the home, perfect for a media lounge, a home gym, or a dedicated creative studio. Step outside to discover a backyard that can feel like your own private sanctuary, highlighted by the private deck, fire-pit, fenced in yard and storage shed. See for yourself how this home puts you within easy reach of local favorites, convenient commuter routes, and why it’s the backdrop for your next chapter.
Sold for $625,000
$625,000
41 Brick Kiln Ln, Pembroke, MA 02359
3beds
1,586sqft
Single Family Residence
Built in 1955
0.33 Acres Lot
$612,000 Zestimate®
$394/sqft
$2,859 Estimated rent
Home value
$612,000
$581,000 - $643,000
$2,859/mo
Zestimate® history
Owner options
List your home for rent
$2,859/mo
Rent Zestimate®
Find your next renter with Zillow Rental Manager. Plus, with online applications, you can quickly screen prospective tenants – for free.
$2,859/mo
Rent Zestimate®
Refinance and save
$4,173/mo
Est. payment
Refinancing to a lower rate could help reduce your monthly payments and save thousands over the life of the loan.
$4,173/mo
Est. payment
Explore your selling options
Work with a Zillow partner agent
Leverage their expertise and Zillow's premium Showcase listings to get your home seen by more buyers.
Get startedList with your own agent
Get your home in front of millions of buyers by listing it on Zillow.
Learn how to do itSell it yourself
Take full control of how buyers see your home on Zillow by listing For Sale by Owner (FSBO).
List your homeWhat's special
Zillow last checked:
Listing updated:
Listed by:
John Heffernan 617-529-2030,
Compass 781-285-8028
Bought with:
Stacey Ballerino
Real Broker MA, LLC
Source: MLS PIN,MLS#: 73541003
Facts & features
Interior
Bedrooms & bathrooms
- Bedrooms: 3
- Bathrooms: 1
- Full bathrooms: 1
Heating
- Forced Air
Cooling
- Heat Pump
Appliances
- Included: Microwave, Refrigerator, Freezer, Washer, Dryer
Features
- Flooring: Hardwood
- Basement: Full,Partially Finished
- Number of fireplaces: 1
Interior area
- Total structure area: 1,586
- Total interior livable area: 1,586 sqft
- Finished area above ground: 1,201
- Finished area below ground: 385
Property
Parking
- Total spaces: 5
- Parking features: Attached, Paved Drive, Paved
- Attached garage spaces: 1
- Uncovered spaces: 4
Features
- Patio & porch: Deck
- Exterior features: Deck, Storage
- Fencing: Fenced/Enclosed
Lot
- Size: 0.33 Acres
- Features: Level
Details
- Parcel number: M:0D14 L:0044,1108494
- Zoning: -
Construction
Type & style
- Home type: SingleFamily
- Architectural style: Ranch
- Property subtype: Single Family Residence
Materials
- Foundation: Concrete Perimeter
- Roof: Shingle
Condition
- Year built: 1955
Utilities & green energy
- Sewer: Private Sewer
- Water: Public
Community & HOA
Community
- Features: Public Transportation, Shopping, Park, Walk/Jog Trails, Medical Facility, Highway Access, Public School
HOA
- Has HOA: No
Location
- Region: Pembroke
Financial & listing details
- Price per square foot: $394/sqft
- Tax assessed value: $492,900
- Annual tax amount: $5,806
- Date on market: 8/14/2026
- Listing terms: Contract
- Road surface type: Paved
Price history
| Date | Event | Price |
|---|---|---|
| 10/5/2026 | Sold | $625,000$394/sqft |
Source: MLS PIN #73541003 Report a problem | ||
| 9/7/2026 | Pending sale | $625,000$394/sqft |
Source: MLS PIN #73541003 Report a problem | ||
| 8/24/2026 | Contingent | $625,000$394/sqft |
Source: MLS PIN #73541003 Report a problem | ||
| 8/19/2026 | Listed for sale | $625,000$394/sqft |
Source: MLS PIN #73541003 Report a problem | ||
| 7/27/2026 | Listing removed | $625,000$394/sqft |
Source: MLS PIN #73541003 Report a problem | ||
| 7/21/2026 | Listed for sale | $625,000+4.3%$394/sqft |
Source: MLS PIN #73541003 Report a problem | ||
| 7/13/2026 | Contingent | $599,000$378/sqft |
Source: MLS PIN #73541003 Report a problem | ||
| 6/24/2026 | Listed for sale | $599,000+32.4%$378/sqft |
Source: MLS PIN #73541003 Report a problem | ||
| 8/2/2021 | Sold | $452,500+240.2%$285/sqft |
Source: Public Record Report a problem | ||
| 6/12/1992 | Sold | $133,000$84/sqft |
Source: Public Record Report a problem | ||
Public tax history
| Year | Property taxes | Tax assessment |
|---|---|---|
| 2025 | $5,652 +5.7% | $470,200 +5.8% |
| 2024 | $5,346 +0.5% | $444,400 +6.3% |
| 2023 | $5,317 -4.1% | $418,000 +6.7% |
| 2022 | $5,545 +6.9% | $391,900 +10.2% |
| 2021 | $5,185 +1.8% | $355,600 +1.1% |
| 2020 | $5,095 +4.1% | $351,600 +4.9% |
| 2019 | $4,894 +4.1% | $335,200 +6.1% |
| 2018 | $4,702 +2.5% | $315,800 +3.9% |
| 2017 | $4,587 +12.7% | $303,800 +13.9% |
| 2016 | $4,070 +6.2% | $266,700 +2.6% |
| 2015 | $3,831 +5.1% | $259,900 +4.8% |
| 2014 | $3,645 -0.7% | $248,100 -4.1% |
| 2013 | $3,672 +1.6% | $258,600 -0.5% |
| 2012 | $3,615 +5.1% | $259,900 +1.8% |
| 2011 | $3,440 +4% | $255,400 -0.5% |
| 2010 | $3,308 -0.2% | $256,600 -9.8% |
| 2009 | $3,314 +0.4% | $284,500 -5.8% |
| 2008 | $3,300 -1.1% | $301,900 -5.9% |
| 2007 | $3,338 +7.4% | $320,700 +5.8% |
| 2006 | $3,107 +8.7% | $303,100 +6.7% |
| 2005 | $2,859 -1.3% | $284,200 +15.2% |
| 2004 | $2,896 +9.9% | $246,700 +13.4% |
| 2003 | $2,636 +9.2% | $217,500 +18.3% |
| 2002 | $2,413 +25.2% | $183,900 +39.3% |
| 1999 | $1,927 | $132,000 |
Find assessor info on the county website
Neighborhood: 02359
Nearby homes
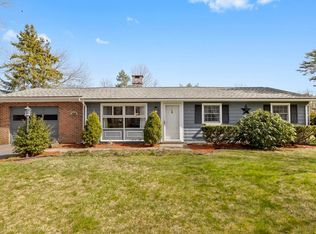
- $575,0003 bd1 ba1.3k sqft45 Brick Kiln Ln, Pembroke, MA 02359Sold
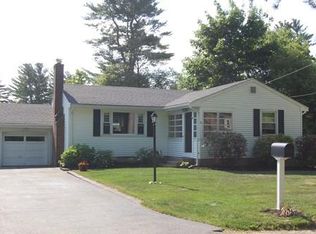
- $606,2003 bd1 ba1.1k sqft37 Brick Kiln Ln, Pembroke, MA 02359Off Market
- $588,3003 bd1 ba1k sqft86 Hamilton Dr, Pembroke, MA 02359Off Market
- $756,8003 bd2 ba1.2k sqft82 Hamilton Dr, Pembroke, MA 02359Off Market
- $727,9004 bd3 ba2.2k sqft33 Brick Kiln Ln, Pembroke, MA 02359Off Market
- $605,9003 bd1 ba1.5k sqft1 Hamilton Dr, Pembroke, MA 02359Off Market
- $631,1003 bd1 ba1.6k sqft9 Hamilton Dr, Pembroke, MA 02359Off Market
- $568,8003 bd1 ba1.6k sqft78 Hamilton Dr, Pembroke, MA 02359Off Market
Nearby schools
GreatSchools rating
- 6/10North Pembroke Elementary SchoolGrades: PK-6Distance: 1 mi
- 6/10Pembroke Community Middle SchoolGrades: 7-8Distance: 5 mi
- 8/10Pembroke High SchoolGrades: 9-12Distance: 3.4 mi
Schools provided by the listing agent
- Elementary: North Pembroke
- Middle: Pembroke Community
- High: Pembroke High
Source: MLS PIN. This data may not be complete. We recommend contacting the local school district to confirm school assignments for this home.
Get a cash offer in 3 minutes
Find out how much your home could sell for in as little as 3 minutes with a no-obligation cash offer.
Estimated market value
$612,000
Get a cash offer in 3 minutes
Find out how much your home could sell for in as little as 3 minutes with a no-obligation cash offer.
Estimated market value
$612,000
- Massachusetts
- Plymouth County
- Pembroke
- 02359
- 41 Brick Kiln Ln
