This remarkable “Tree House” property is located on a peaceful street, just 0.4 miles from the Turkeysag Gate and Food Lion shopping center. It boasts a new roof with skylights (2019), HVAC system (2022), and water heater (2023). Enjoy spending quality time outdoors on the recently stained wraparound porch, which features 1,110 square feet of decking. There is ample parking space for multiple vehicles in the driveway, and home is complete with a ramp leading directly to the front door, or you may enter through the side door into the mudroom. The eat-in kitchen features a butcher-block island and opens to the bright and light-filled living room. Downstairs, you will discover a bonus family room, another bedroom, a full bathroom, and unfinished storage space for extra storage. A large 8x20-foot shed has also been added outside.
Closed
$320,000
41 Bridlewood Dr, Palmyra, VA 22963
3beds
1,764sqft
Single Family Residence
Built in 1995
0.37 Acres Lot
$316,500 Zestimate®
$181/sqft
$2,348 Estimated rent
Home value
$316,500
$269,000 - $373,000
$2,348/mo
Zestimate® history
Owner options
List your home for rent
$2,348/mo
Rent Zestimate®
Find your next renter with Zillow Rental Manager. Plus, with online applications, you can quickly screen prospective tenants – for free.
$2,348/mo
Rent Zestimate®
Refinance and save
$2,026/mo
Est. payment
Refinancing to a lower rate could help reduce your monthly payments and save thousands over the life of the loan.
$2,026/mo
Est. payment
Explore your selling options
Work with a Zillow partner agent
Leverage their expertise and Zillow's premium Showcase listings to get your home seen by more buyers.
Get startedList with your own agent
Get your home in front of millions of buyers by listing it on Zillow.
Learn how to do itSell it yourself
Take full control of how buyers see your home on Zillow by listing For Sale by Owner (FSBO).
List your homeWhat's special
Bonus family roomUnfinished storage spaceAmple parking spaceNew roof with skylightsRecently stained wraparound porchButcher-block island
Zillow last checked:
Listing updated:
Listed by:
SARAH MONCEAUX 757-262-7990,
AVENUE REALTY, LLC
Bought with:
NONMLSAGENT NONMLSAGENT
NONMLSOFFICE
Source: CAAR,MLS#: 660581 Originating MLS: Charlottesville Area Association of Realtors
Originating MLS: Charlottesville Area Association of RealtorsFacts & features
Interior
Bedrooms & bathrooms
- Bedrooms: 3
- Bathrooms: 3
- Full bathrooms: 2
- 1/2 bathrooms: 1
- Main level bathrooms: 2
- Main level bedrooms: 2
Rooms
- Room types: Bathroom, Bonus Room, Bedroom, Dining Room, Full Bath, Half Bath, Kitchen, Living Room, Mud Room
Primary bedroom
- Level: First
Bedroom
- Level: First
Bedroom
- Level: Basement
Bathroom
- Level: Basement
Bathroom
- Level: First
Bonus room
- Level: Basement
Dining room
- Level: First
Half bath
- Level: First
Kitchen
- Level: First
Living room
- Level: First
Mud room
- Level: First
Heating
- Central, Heat Pump
Cooling
- Central Air
Appliances
- Included: Dishwasher, Gas Cooktop, Disposal, Microwave, Refrigerator, Dryer, Washer
- Laundry: Washer Hookup, Dryer Hookup
Features
- Primary Downstairs, Skylights, Eat-in Kitchen, Kitchen Island, Mud Room, Recessed Lighting
- Flooring: Hardwood, Laminate
- Windows: Double Pane Windows, Screens, Skylight(s)
- Basement: Exterior Entry,Full,Partially Finished,Walk-Out Access
- Number of fireplaces: 1
- Fireplace features: One, Gas, Gas Log
Interior area
- Total structure area: 2,016
- Total interior livable area: 1,764 sqft
- Finished area above ground: 1,008
- Finished area below ground: 756
Property
Accessibility
- Accessibility features: Accessible Approach with Ramp
Features
- Levels: One
- Stories: 1
- Patio & porch: Rear Porch, Front Porch, Porch, Side Porch
- Pool features: Association
Lot
- Size: 0.37 Acres
Details
- Parcel number: Tax Map# 18A 11 69
- Zoning description: R-4 Residential
Construction
Type & style
- Home type: SingleFamily
- Property subtype: Single Family Residence
Materials
- Stick Built, Vinyl Siding
- Foundation: Poured
- Roof: Architectural
Condition
- New construction: No
- Year built: 1995
Utilities & green energy
- Sewer: Public Sewer
- Water: Public
- Utilities for property: Fiber Optic Available
Community & HOA
Community
- Subdivision: LAKE MONTICELLO
HOA
- Has HOA: Yes
- Amenities included: Beach Rights, Basketball Court, Boat Dock, Boat Ramp, Clubhouse, Sport Court, Golf Course, Picnic Area, Playground, Pool, Sports Fields, Tennis Court(s), Water
- HOA fee: $108 monthly
Location
- Region: Palmyra
Financial & listing details
- Price per square foot: $181/sqft
- Tax assessed value: $207,100
- Annual tax amount: $1,747
- Date on market: 2/5/2025
- Cumulative days on market: 29 days
Price history
| Date | Event | Price |
|---|---|---|
| 5/30/2025 | Sold | $320,000$181/sqft |
Source:  CAAR #660581 Report a problem CAAR #660581 Report a problem | ||
| 3/7/2025 | Pending sale | $320,000$181/sqft |
Source: CAAR #660581 Report a problem | ||
| 2/5/2025 | Listed for sale | $320,000+89.3%$181/sqft |
Source: CAAR #660581 Report a problem | ||
| 9/29/2017 | Sold | $169,000-1.7%$96/sqft |
Source: Agent Provided Report a problem | ||
| 7/10/2017 | Listed for sale | $172,000+3%$98/sqft |
Source: CENTURY 21 Monticello Properties #564320 Report a problem | ||
| 2/27/2006 | Sold | $167,000$95/sqft |
Source: Public Record Report a problem | ||
Public tax history
| Year | Property taxes | Tax assessment |
|---|---|---|
| 2024 | $1,748 | $207,100 |
| 2023 | $1,748 | $207,100 +15.4% |
| 2022 | -- | $179,400 |
| 2021 | -- | $179,400 |
| 2020 | -- | $179,400 +10.7% |
| 2018 | $1,381 | $162,000 |
| 2017 | $1,381 | $162,000 +2.3% |
| 2016 | $1,381 | $158,300 |
| 2015 | $1,381 +10.7% | $158,300 +0.9% |
| 2014 | $1,247 +5.2% | $156,900 |
| 2013 | $1,186 | $156,900 -24.6% |
| 2012 | -- | $208,000 |
| 2011 | $1,123 | $208,000 |
| 2010 | -- | $208,000 |
| 2009 | -- | $208,000 |
| 2008 | -- | $208,000 |
| 2007 | -- | $208,000 +35.2% |
| 2006 | -- | $153,800 |
| 2005 | -- | $153,800 +55.7% |
| 2004 | -- | $98,800 |
| 2003 | -- | $98,800 |
| 2002 | -- | $98,800 +23.5% |
| 2001 | $568 | $80,000 |
Find assessor info on the county website
Neighborhood: 22963
Nearby homes
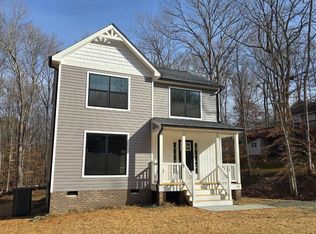
- $325,0003 bd3 ba1.4k sqft43 Bridlewood Drive 70/11 #LM, Palmyra, VA 22963Sold
- $409,8004 bd3 ba2.2k sqft4 Fairfield Ct, Palmyra, VA 22963Off Market
- $387,0003 bd2 ba211 sqft37 Bridlewood Dr, Palmyra, VA 22963Off Market
- $25,500-- bd-- ba-- sqft37 Bridlewood Dr, Palmyra, VA 22963Off Market
- $379,9003 bd3 ba1.9k sqft40 Bridlewood Dr, Palmyra, VA 22963Sold
- $434,1003 bd2 ba1k sqft6 Fairfield Ct, Palmyra, VA 22963Off Market
- $456,1003 bd2 ba2k sqft38 Bridlewood Dr, Palmyra, VA 22963Off Market
- $379,2003 bd4 ba2.5k sqft45 Bridlewood Dr, Palmyra, VA 22963Off Market
Nearby schools
GreatSchools rating
- NAWest Central Primary SchoolGrades: PK-KDistance: 6.4 mi
- 5/10Fluvanna County High SchoolGrades: 8-12Distance: 2.8 mi
- 5/10Central Elementary SchoolGrades: PK-2Distance: 6.4 mi
Schools provided by the listing agent
- Elementary: Central (Fluvanna)
- Middle: Fluvanna
- High: Fluvanna
Source: CAAR. This data may not be complete. We recommend contacting the local school district to confirm school assignments for this home.
Get a cash offer in 3 minutes
Find out how much your home could sell for in as little as 3 minutes with a no-obligation cash offer.
Estimated market value
$316,500
Get a cash offer in 3 minutes
Find out how much your home could sell for in as little as 3 minutes with a no-obligation cash offer.
Estimated market value
$316,500
- Virginia
- Fluvanna County
- Palmyra
- 22963
- 41 Bridlewood Dr
Nearby cities
Nearby zip codes
Other Palmyra Topics
