Skip main navigation
Off market
  • $210,200

    41 Brigadoon Cir, Leesburg, FL 34788

    2beds
    1,522sqft
    Single Family Residence
    Built in 1987
    9,583 Square Feet Lot
    $210,200 Zestimate®
    $138/sqft
    $1,824 Estimated rent

    Home value

    $210,200

    $191,000 - $227,000

    $1,824/mo

    Zestimate® history
    Loading
    Loading...

    Owner options

    List your home for rent

    $1,824/mo

    Rent Zestimate®

    Find your next renter with Zillow Rental Manager. Plus, with online applications, you can quickly screen prospective tenants – for free.

    Learn more

    $1,824/mo

    Rent Zestimate®

    Refinance and save

    $1,654/mo

    Est. payment

    Refinancing to a lower rate could help reduce your monthly payments and save thousands over the life of the loan.

    See today's rates

    $1,654/mo

    Est. payment

    Explore your selling options

    Work with a Zillow partner agent

    Leverage their expertise and Zillow's premium Showcase listings to get your home seen by more buyers.

    Get started

    List with your own agent

    Get your home in front of millions of buyers by listing it on Zillow.

    Learn how to do it

    Sell it yourself

    Take full control of how buyers see your home on Zillow by listing For Sale by Owner (FSBO).

    List your home

    What's special

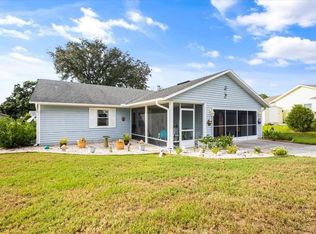
    BACK ON MARKET, BUYERS FINANCING FELL THROUGH...From Start To Finish you will fall in Love with this Home!! Begin with a new slip free ceramic tile front Porch, screened and ready for those Lovely Florida Sunsets. Enter to a tiled Foyer showing how Open this floor plan is and boasting a coat closet. To the right a fabulous Great room with new painted cool colors to escape from the heat or nestle in for those chillier Winter nights. Need I say NO CARPET anywhere? Or, Look straight ahead right through to the Sunroom, but don't forget to stop in the completely upgraded kitchen featuring well, newer everything...Samsung Stainless Appliances, New Countertops, Tavertine backsplash, big closet pantry and ample cabinets. Next up, the Sunroom...wow what everyone imagines, relaxing, beautiful vistas, bright and inviting. The yard seems larger and private as it sits on a curve. So grab that book and iced tea to spend the day in this room! Keep going to the Master Suite with New Floors and paint AND big enough for a home Office! The walk in closet will surely meet your needs. Both Bathrooms have been upgraded and are Perfect. Second bedroom is spacious and has, fresh paint,new floor and double closet. Head on down the hall to double garage past Double storage closet and take a peek at the work area that has been set up, something for HIM too! Don't wait the pictures don't lie. Scottish Highlands is Lake County's friendly Community with an indoor heated Olympic sized swimming pool and an outdoor one as well. Two Halls for gathering make sure you never miss an activity. Close to Mall, Shopping and Restaurants and Medical Facilities. Mount Dora and THE Villages are very close as well, yet you feel you are living in the Country. HOA is very affordable and includes the basic cable and sewer.

    This property is off market, which means it's not currently listed for sale or rent on Zillow. This may be different from what's available on other websites or public sources.

    Originating MLS: Lake and Sumter

    Facts & features

    Interior

    Bedrooms & bathrooms
    • Bedrooms: 2
    • Bathrooms: 2
    • Full bathrooms: 2
    Heating
    • Forced air, Electric, Gas
    Cooling
    • Central
    Appliances
    • Included: Dishwasher, Dryer, Microwave, Range / Oven, Refrigerator, Washer
    • Laundry: In Garage
    Features
    • Ceiling Fans(s), High Ceiling(s), Master Bedroom Downstairs, Open Floorplan, Walk-In Closet(s), Living Room/Dining Room Combo, Window Treatments
    • Flooring: Tile, Laminate
    • Windows: Blinds, Drapes
    Interior area
    • Structure area source: Public Records
    • Total interior livable area: 1,522 sqft

    Property

    Parking
    • Total spaces: 2
    • Parking features: Garage - Attached
    Features
    • Levels: One
    • Patio & porch: Patio, Porch, Screened, Covered, Front Porch, Rear Porch, Enclosed
    • Exterior features: Wood
    • Pool features: Gunite, Heated, In Ground, Outside Bath Access, Indoor
    • Spa features: Heated, In Ground
    Lot
    • Size: 9,583 sqft
    • Features: In County, Level/Flat, Street Paved, Irregular Lot
    • Residential vegetation: Mature Landscaping
    Details
    • Parcel number: 1119250060000041B0
    • Zoning: R-6

    Construction

    Type & style
    • Home type: SingleFamily
    • Architectural style: Contemporary
    • Property subtype: Single Family Residence
    Materials
    • wood frame
    • Foundation: Slab
    • Roof: Asphalt
    Condition
    • Year built: 1987

    Utilities & green energy

    • Sewer: Private Sewer
    • Water: Public
    • Utilities for property: Electricity Connected, Natural Gas Connected, Phone Available, Sewer Connected, Cable Connected, Water Connected

    Community & neighborhood

    Location
    • Region: Leesburg
    • Subdivision: SCOTTISH HIGHLANDS CONDO PH B

    HOA & financial

    HOA
    • Has HOA: Yes
    • HOA fee: $155 monthly
    • Amenities included: Cable, Clubhouse, Fitness Center, Pool, Spa/Hot Tub, Fence Restrictions, Tennis Court(s), Shuffleboard Court, Recreation Facilities, Pickleball Court(s)
    • Services included: Community Pool, Recreational Facilities, Cable TV, Common Area Taxes, Pool Maintenance, Sewer, Private Road, Escrow Reserves Fund, Manager, Fidelity Bond

    Other

    Other facts
    • Additional Parcels YN: 0
    • Additional Rooms: Great Room, Florida Room
    • Appliances: Dishwasher, Range, Refrigerator, Microwave, Gas Water Heater, Washer, Dryer
    • Architectural Style: Contemporary
    • Association Fee Requirement: Required
    • Attached Garage YN: 1
    • Available For Lease YN: 1
    • Community Features: Deed Restrictions, Pool, Fitness, Buyer Approval Required, Tennis Courts, Wheelchair Access
    • Cooling: Central Air
    • Country: US
    • Building Area Source: Public Records
    • Disclosures: Seller Property Disclosure, HOA/PUD/Condo Disclosure
    • DPRYN: 1
    • Exist Lse Tenant YN: 0
    • Fireplace YN: 0
    • Flood Zone Code: X
    • Flooring: Ceramic Tile, Laminate
    • Foundation Details: Slab
    • Garage YN: 1
    • Heating: Central, Natural Gas
    • Exterior Features: Irrigation System
    • Homestead YN: 1
    • Interior Features: Ceiling Fans(s), High Ceiling(s), Master Bedroom Downstairs, Open Floorplan, Walk-In Closet(s), Living Room/Dining Room Combo, Window Treatments
    • Listing Service: Full Service
    • Listing Terms: Cash, Conventional, FHA
    • Lot Features: In County, Level/Flat, Street Paved, Irregular Lot
    • Major Change Type: Pending
    • Mls Status: Pending
    • New Construction YN: 0
    • Ownership: Fee Simple
    • Parking Features: Garage Door Opener, Driveway, Workshop in Garage
    • Patio And Porch Features: Patio, Porch, Screened, Covered, Front Porch, Rear Porch, Enclosed
    • Pets Allowed: Yes
    • Pool Private YN: 0
    • Utilities: Electricity Connected, Natural Gas Connected, Phone Available, Sewer Connected, Cable Connected, Water Connected
    • Previous Status: Active
    • Property Sub Type: Single Family Residence
    • Property Type: Residential
    • Vegetation: Mature Landscaping
    • Roof: Shingle
    • Syndicate To: Homes.com, HomeSnap, Realtor.com, Zillow/Trulia
    • Total Acreage: Up to 10, 889 Sq. Ft.
    • Water Access YN: 0
    • Water Extras YN: 0
    • Waterfront Feet Total: 0
    • Waterfront YN: 0
    • Water Source: Public
    • Water View YN: 0
    • Window Features: Blinds, Drapes
    • Construction Materials: Wood Frame, Vinyl Siding
    • County Or Parish: Lake
    • Lease Restrictions YN: 1
    • List AOR: Lake and Sumter
    • Minimum Lease: 7 Months
    • Number Of Pets: 2
    • Association Approval Required YN: 1
    • Association Fee Includes: Community Pool, Recreational Facilities, Cable TV, Common Area Taxes, Pool Maintenance, Sewer, Private Road, Escrow Reserves Fund, Manager, Fidelity Bond
    • Association Amenities: Cable, Clubhouse, Fitness Center, Pool, Spa/Hot Tub, Fence Restrictions, Tennis Court(s), Shuffleboard Court, Recreation Facilities, Pickleball Court(s)
    • Pool Features: Gunite, Heated, In Ground, Outside Bath Access, Indoor
    • Association Fee Frequency: Monthly
    • Public Survey Section: 11
    • View: Garden
    • Zoning Compatible YN: 1
    • Levels: One
    • Laundry Features: In Garage
    • Year Built: 1987
    • Room Count: 6
    • Spa Features: Heated, In Ground
    • Direction Faces: Southwest
    • Tax Year: 2019
    • Num Timesper Year: 1
    • Stories Total: 1
    • Zoning: R-6
    • Furnished: Furnished Or Unfurnished
    • Sewer: Private Sewer
    • Garage Dimensions: 22x20
    • Association Fee: 155.00
    • MLS Area Major: 34788 - Leesburg / Haines Creek
    • Public Survey Range: 25E
    • Subdivision Name: SCOTTISH HIGHLANDS CONDO PH B
    • Building Area Total: 2116.00
    • Living Area: 1522.00
    • Additional Lease Restrictions: Same as owner
    • Approval Process: $100 App fee, Credit Check and Background Check
    • Pet Restrictions: Dogs weighing less than 30 pounds, or which have been owned for more than one year, are permitted. They must always be leashed, and residents are responsible for cleaning up afte
    • Association Name: Lanny Greene
    • List Agent AOR: Ocala - Marion
    • Tax Annual Amount: 1458.21
    • Listing terms: Cash, Conventional, FHA
    • Ownership: Fee Simple

    Price history

    DateEventPrice
    10/13/2020Sold$169,900$112/sqft
    Source: Public Record Report a problem
    7/31/2020Pending sale$169,900$112/sqft
    Source: RE/MAX PREMIER REALTY #OM606133 Report a problem
    7/17/2020Listed for sale$169,900+45.2%$112/sqft
    Source: RE/MAX PREMIER REALTY #OM606133 Report a problem
    9/28/2017Sold$117,000$77/sqft
    Source: Public Record Report a problem
    5/22/2017Listed for sale$117,000+56%$77/sqft
    Source: MORRIS REALTY AND INVESTMENTS #G4842800 Report a problem
    1/7/1998Sold$75,000$49/sqft
    Source: Public Record Report a problem

    Public tax history

    YearProperty taxesTax assessment
    2025$2,389 +3.1%$150,360 +2.9%
    2024$2,318 +12.6%$146,130 +3%
    2023$2,059 +12%$141,880 +1.3%
    2022$1,838 +5.3%$140,041 +4.7%
    2021$1,744 +17.9%$133,742 +22.5%
    2020$1,479 +1.4%$109,170 +2.3%
    2019$1,458 +5.2%$106,716 +1.9%
    2018$1,387 $104,727 +47.6%
    2017$1,387 +56%$70,961 +2.1%
    2016$889 -0.5%$69,502 +0.7%
    2015$894 -2.5%$69,019 +0.8%
    2014$917 +84.4%$68,472 +1.5%
    2013$497 -4.5%$67,461 -3.3%
    2012$521 -19.4%$69,786 -13.6%
    2011$646 -19.8%$80,736 -10.8%
    2010$805 +4.8%$90,545 +2.7%
    2009$769 +0.3%$88,165 +0.1%
    2008$766 -16.8%$88,077 +3%
    2007$922 -4%$85,512 +2.5%
    2006$960 +3.3%$83,427 +3%
    2005$930 +3.9%$80,998
    2004$895 -0.6%--
    2003$900 +12.1%$79,025 +4.9%
    2002$803 $75,365 +0.7%
    2001$803 -1.6%$74,845
    2000$816 $74,845

    Find assessor info on the county website

    Neighborhood: 34788

    Nearby schools

    GreatSchools rating
    Get a cash offer in 3 minutes
    Find out how much your home could sell for in as little as 3 minutes with a no-obligation cash offer.
    Estimated market value
    $210,200
    Get a cash offer in 3 minutes
    Find out how much your home could sell for in as little as 3 minutes with a no-obligation cash offer.
    Estimated market value
    $210,200