Welcome home to this beautifully remodeled 3-bedroom, 3-bath ranch offering stylish updates, an inviting open floor plan, and exceptional indoor-outdoor living. The main level seamlessly connects the spacious living room, stunning chef’s kitchen, and expanded dining area—perfect for everyday living and entertaining. The dining area opens to an expanded composite deck overlooking the gorgeous backyard oasis, complete with an in-ground saltwater pool and plenty of space to relax and play.Three generous bedrooms and two beautifully renovated full baths with radiant heat provide comfort and style. Hardwood flooring throughout the main level adds warmth and elegance, while updated gas heating and a mini-split A/C system provide year-round comfort. The fully remodeled walkout lower level adds valuable living space with a large family room featuring a cozy wood stove, renovated full bath with tile finishes, spacious laundry room, and multiple closets with built-ins for excellent storage. Step outside to the beautiful stamped-concrete patio overlooking the pool and expansive backyard, bordered by conservation land for added privacy. Ideally located just minutes from vibrant downtown Hudson, the Assabet River Rail Trail, and miles of conservation land, this exceptional home offers the perfect blend of comfort, style, recreation, and convenience.
Under contract
$719,000
41 Brigham St, Hudson, MA 01749
3beds
2,366sqft
Single Family Residence
Built in 1980
0.62 Acres Lot
$732,700 Zestimate®
$304/sqft
$-- HOA
What's special
Updated gas heatingExpanded composite deckIn-ground saltwater poolGorgeous backyard oasisThree generous bedroomsStylish updatesSpacious laundry room
- 14 days
- 624
- 40
Likely to sell faster than
Zillow last checked:
Listing updated:
Listed by:
Ann Boucher 508-361-8824,
Keller Williams Realty Boston Northwest 978-369-5775
Source: MLS PIN,MLS#: 73575951
Facts & features
Interior
Bedrooms & bathrooms
- Bedrooms: 3
- Bathrooms: 3
- Full bathrooms: 3
Primary bedroom
- Features: Ceiling Fan(s), Flooring - Hardwood, Laundry Chute, Closet - Double
- Level: First
- Area: 204.88
- Dimensions: 16.5 x 12.42
Bedroom 2
- Features: Ceiling Fan(s), Closet, Flooring - Hardwood
- Level: First
- Area: 197.63
- Dimensions: 15.92 x 12.42
Bedroom 3
- Features: Closet, Flooring - Hardwood, Lighting - Overhead
- Level: First
- Area: 117.96
- Dimensions: 12.42 x 9.5
Primary bathroom
- Features: Yes
Bathroom 1
- Features: Bathroom - Full, Bathroom - Tiled With Shower Stall, Flooring - Stone/Ceramic Tile, Countertops - Stone/Granite/Solid, Recessed Lighting, Lighting - Sconce
- Level: First
- Area: 49.78
- Dimensions: 8.92 x 5.58
Bathroom 2
- Features: Bathroom - Full, Bathroom - Tiled With Tub & Shower, Flooring - Stone/Ceramic Tile, Countertops - Stone/Granite/Solid, Recessed Lighting, Lighting - Sconce
- Level: First
- Area: 58.7
- Dimensions: 8.92 x 6.58
Bathroom 3
- Features: Bathroom - Full, Bathroom - Tiled With Shower Stall, Flooring - Stone/Ceramic Tile, Countertops - Stone/Granite/Solid, Recessed Lighting, Lighting - Sconce
- Level: Basement
- Area: 92.58
- Dimensions: 11 x 8.42
Dining room
- Features: Flooring - Hardwood, Deck - Exterior, Slider, Lighting - Overhead
- Level: First
- Area: 145.56
- Dimensions: 12.75 x 11.42
Family room
- Features: Wood / Coal / Pellet Stove, Closet, Flooring - Stone/Ceramic Tile, Exterior Access, Recessed Lighting, Lighting - Overhead
- Level: Basement
- Area: 735.01
- Dimensions: 31.17 x 23.58
Kitchen
- Features: Ceiling Fan(s), Vaulted Ceiling(s), Flooring - Hardwood, Countertops - Stone/Granite/Solid, Kitchen Island, Exterior Access, Recessed Lighting, Remodeled, Stainless Steel Appliances, Lighting - Pendant
- Level: First
- Area: 167.63
- Dimensions: 13.5 x 12.42
Living room
- Features: Flooring - Hardwood, Recessed Lighting
- Level: First
- Area: 218.33
- Dimensions: 17.58 x 12.42
Heating
- Baseboard, Radiant, Natural Gas, Wood Stove
Cooling
- Ductless
Appliances
- Included: Gas Water Heater, Range, Dishwasher, Refrigerator, Washer, Dryer, Range Hood
- Laundry: Laundry Closet, Flooring - Stone/Ceramic Tile, Upgraded Countertops, Laundry Chute, Recessed Lighting, In Basement
Features
- Laundry Chute, Internet Available - Broadband, High Speed Internet, Other
- Flooring: Wood, Tile
- Doors: Storm Door(s), French Doors
- Windows: Insulated Windows, Screens
- Basement: Full,Finished,Walk-Out Access
- Has fireplace: No
Interior area
- Total structure area: 2,366
- Total interior livable area: 2,366 sqft
- Finished area above ground: 1,288
- Finished area below ground: 1,078
Video & virtual tour
Property
Parking
- Total spaces: 4
- Parking features: Paved Drive, Off Street, Paved
- Uncovered spaces: 4
Features
- Patio & porch: Deck - Composite, Patio
- Exterior features: Deck - Composite, Patio, Pool - Inground, Rain Gutters, Storage, Sprinkler System, Decorative Lighting, Screens, Fenced Yard
- Has private pool: Yes
- Pool features: In Ground
- Fencing: Fenced
- Waterfront features: Lake/Pond, 1/2 to 1 Mile To Beach, Beach Ownership(Public)
Lot
- Size: 0.62 Acres
- Features: Cleared, Gentle Sloping
Details
- Parcel number: 542897
- Zoning: SB
Construction
Type & style
- Home type: SingleFamily
- Architectural style: Ranch
- Property subtype: Single Family Residence
Materials
- Frame
- Foundation: Concrete Perimeter
- Roof: Shingle
Condition
- Year built: 1980
Utilities & green energy
- Electric: 200+ Amp Service
- Sewer: Public Sewer
- Water: Public
- Utilities for property: for Gas Range, for Gas Oven
Green energy
- Energy efficient items: Thermostat
Community & HOA
Community
- Features: Public Transportation, Shopping, Tennis Court(s), Park, Walk/Jog Trails, Medical Facility, Bike Path, Conservation Area, House of Worship, Private School, Public School, Sidewalks
HOA
- Has HOA: No
Location
- Region: Hudson
Financial & listing details
- Price per square foot: $304/sqft
- Tax assessed value: $585,500
- Annual tax amount: $8,127
- Date on market: 9/16/2026
- Listing terms: Contract
Estimated market value
$732,700
$696,000 - $769,000
$4,257/mo
Price history
| Date | Event | Price |
|---|---|---|
| 9/24/2026 | Contingent | $719,000$304/sqft |
Source: MLS PIN #73575951 Report a problem | ||
| 9/11/2026 | Listed for sale | $719,000+199.7%$304/sqft |
Source: MLS PIN #73575951 Report a problem | ||
| 7/28/2000 | Sold | $239,900$101/sqft |
Source: Public Record Report a problem | ||
Public tax history
| Year | Property taxes | Tax assessment |
|---|---|---|
| 2025 | $8,127 +4.1% | $585,500 +5% |
| 2024 | $7,808 +8.7% | $557,700 +13.3% |
| 2023 | $7,186 -0.3% | $492,200 +8.3% |
| 2022 | $7,207 +2.9% | $454,400 +7.7% |
| 2021 | $7,001 +6.5% | $422,000 +6.6% |
| 2020 | $6,574 +0.2% | $395,800 +2.8% |
| 2019 | $6,560 -2.7% | $385,200 0% |
| 2018 | $6,743 +5% | $385,300 +5% |
| 2017 | $6,423 +7.8% | $367,000 +6.5% |
| 2016 | $5,956 +10.5% | $344,500 +10.3% |
| 2015 | $5,392 +3.4% | $312,200 +4.2% |
| 2014 | $5,217 +3.7% | $299,500 -2.5% |
| 2013 | $5,030 +7.9% | $307,100 +2.2% |
| 2012 | $4,662 +6.5% | $300,600 -2.8% |
| 2011 | $4,378 +2.7% | $309,200 -5.5% |
| 2010 | $4,261 +12.2% | $327,300 -2.3% |
| 2009 | $3,798 +3.6% | $334,900 -5.2% |
| 2008 | $3,666 +5.2% | $353,200 -3.5% |
| 2007 | $3,484 +0.1% | $366,000 +6.9% |
| 2006 | $3,479 +9.5% | $342,400 +11.4% |
| 2005 | $3,177 +9.4% | $307,300 +4.1% |
| 2004 | $2,905 +6.3% | $295,200 +15.8% |
| 2003 | $2,733 +2.7% | $254,900 +10.3% |
| 2002 | $2,660 +5.2% | $231,100 +23.3% |
| 2000 | $2,528 +0.8% | $187,500 +23.3% |
| 1995 | $2,508 | $152,110 |
Find assessor info on the county website
Monthly payment
Est. payment
Payment breakdown
Explore the cost of this home by adjusting the details. Changes won't be saved.Climate risks
Neighborhood: 01749
Nearby schools
Schools provided by the listing agent
- Elementary: Farley
- Middle: Quinn
- High: Hudson High School
Source: MLS PIN. This data may not be complete. We recommend contacting the local school district to confirm school assignments for this home.
Similar homes
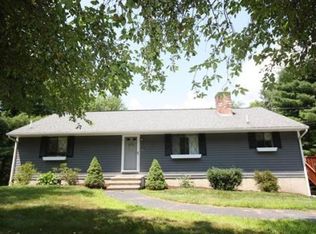
- $810,0004 bd3 ba2.4k sqft39 Harriman Rd, Hudson, MA 01749For Sale
 MLS ID #73578921, Amy Balewicz Homes, Keller Williams Realty Boston Northwest. MLS PIN
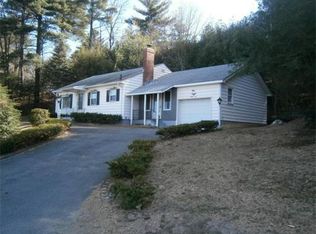
 - $729,0004 bd2 ba2.1k sqft4 Stratton Rd, Hudson, MA 01749For Sale
 MLS ID #73578515, James Carlson, Settlers Realty Group, LLC. MLS PIN
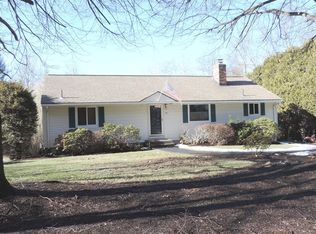
 - $824,9004 bd3 ba2.1k sqft58 Gates Ln, Stow, MA 01775For Sale
 MLS ID #73578765, Catherine Hammill, Keller Williams Realty Boston Northwest. MLS PIN
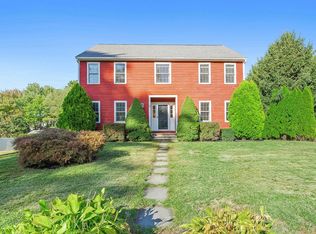
 - $729,0004 bd3 ba2.4k sqft86 Framingham Rd, Southborough, MA 01772For Sale
 MLS ID #73515258, Ren Song, John E. Murphy. MLS PIN
