Enjoy one level living at its finest in this sprawling Cannon-built ranch, situated in the highly sought-after Mason Valley neighborhood. Designed with both elegance and comfort in mind, this exceptional residence offers a rare blend of space, privacy, and sophisticated style. A zero-entry front entrance warmly welcomes you into a generous foyer, where vaulted ceilings create an immediate sense of grandeur and seamlessly transition into the freshly painted, open-concept living and dining areas. The beautifully appointed kitchen showcases exquisite cabinetry, generous counter space, and an effortless flow—perfect for both everyday living and upscale entertaining. Bathed in natural light from oversized windows, the adjoining family room features soaring cathedral ceilings and a handsome gas fireplace, creating a warm yet refined gathering space. Brand new carpeting and refinished hardwood floors enhance the home’s polished aesthetic throughout. Retreat in the primary suite with a modern bathroom that includes double sinks, a large jacuzzi tub spa, and a step in shower as well as a large walk-in closet. Two additional bedrooms and a well-appointed full bath with a no-step shower provide comfort and convenience for family or guests. The finished walkout lower level offers approximately 800 square feet of additional living space, including a generous recreation area, fourth bedroom or guest suite, and a private office. A nice size mud room will keep your home tidy from shoes and bags, complete with a powder room and laundry area! The oversized two-car garage with 8-foot doors is ideal for accommodating larger vehicles. Extra storage with the beautiful house matching shed for outdoor equipment. Savor summer evenings on the back deck under the gazebo overlooking a large fenced in yard, just steps from the scenic Crescent Trails.
This home includes FAIRPORT ELECTRIC, HOME WARRANTY and has GREEN LIGHT on the street! Make your appointment today! All offers are due on 3/25
Closed
$617,100
41 Broadmoor Trl, Fairport, NY 14450
3beds
2,317sqft
Single Family Residence
Built in 1997
0.66 Acres Lot
$621,000 Zestimate®
$266/sqft
$3,524 Estimated rent
Home value
$621,000
$578,000 - $671,000
$3,524/mo
Zestimate® history
Owner options
List your home for rent
$3,524/mo
Rent Zestimate®
Find your next renter with Zillow Rental Manager. Plus, with online applications, you can quickly screen prospective tenants – for free.
$3,524/mo
Rent Zestimate®
Refinance and save
$4,519/mo
Est. payment
Refinancing to a lower rate could help reduce your monthly payments and save thousands over the life of the loan.
$4,519/mo
Est. payment
Explore your selling options
Work with a Zillow partner agent
Leverage their expertise and Zillow's premium Showcase listings to get your home seen by more buyers.
Get startedList with your own agent
Get your home in front of millions of buyers by listing it on Zillow.
Learn how to do itSell it yourself
Take full control of how buyers see your home on Zillow by listing For Sale by Owner (FSBO).
List your homeWhat's special
Private officeTwo additional bedroomsPowder roomLaundry areaLarge walk-in closetNice size mud roomPrimary suite
Zillow last checked:
Listing updated:
Listed by:
Amy M Hadley 585-223-9000,
Howard Hanna
Bought with:
Amy M Hadley, 10301220746
Howard Hanna
Source: NYSAMLSs,MLS#: R1665995 Originating MLS: Rochester
Originating MLS: RochesterFacts & features
Interior
Bedrooms & bathrooms
- Bedrooms: 3
- Bathrooms: 3
- Full bathrooms: 2
- 1/2 bathrooms: 1
- Main level bathrooms: 3
- Main level bedrooms: 3
Bedroom 1
- Level: First
Bedroom 2
- Level: First
Bedroom 3
- Level: First
Bedroom 4
- Level: Basement
Heating
- Gas, Forced Air
Cooling
- Central Air
Appliances
- Included: Double Oven, Dryer, Dishwasher, Electric Cooktop, Electric Oven, Electric Range, Disposal, Gas Water Heater, Microwave, Refrigerator, Washer
- Laundry: Accessible Utilities or Laundry, Main Level
Features
- Breakfast Bar, Bathroom Rough-In, Ceiling Fan(s), Cathedral Ceiling(s), Den, Separate/Formal Dining Room, Entrance Foyer, Eat-in Kitchen, Kitchen/Family Room Combo, Living/Dining Room, Pantry, Sliding Glass Door(s), Storage, Window Treatments, Bedroom on Main Level, Bath in Primary Bedroom, Main Level Primary, Primary Suite, Programmable Thermostat
- Flooring: Carpet, Ceramic Tile, Hardwood, Laminate, Luxury Vinyl, Varies
- Doors: Sliding Doors
- Windows: Drapes
- Basement: Full,Partially Finished,Walk-Out Access,Sump Pump
- Number of fireplaces: 1
Interior area
- Total structure area: 2,317
- Total interior livable area: 2,317 sqft
Property
Parking
- Total spaces: 2
- Parking features: Attached, Electricity, Garage, Garage Door Opener
- Attached garage spaces: 2
Accessibility
- Accessibility features: Accessible Full Bath, Accessible Bedroom, Accessible Kitchen, Low Threshold Shower, No Stairs, Accessible Approach with Ramp, Accessible Doors, Accessible Entrance, Accessible Hallway(s)
Features
- Levels: One
- Stories: 1
- Patio & porch: Deck
- Exterior features: Blacktop Driveway, Deck, Fence, Private Yard, See Remarks
- Fencing: Partial
Lot
- Size: 0.66 Acres
- Dimensions: 152 x 191
- Features: Rectangular, Rectangular Lot, Residential Lot
Details
- Additional structures: Shed(s), Storage
- Parcel number: 2644891810500001042000
- Special conditions: Standard
Construction
Type & style
- Home type: SingleFamily
- Architectural style: Ranch
- Property subtype: Single Family Residence
Materials
- Brick, Vinyl Siding
- Foundation: Block
- Roof: Asphalt
Condition
- Resale
- Year built: 1997
Utilities & green energy
- Sewer: Connected
- Water: Connected, Public
- Utilities for property: Cable Available, High Speed Internet Available, Sewer Connected, Water Connected
Green energy
- Energy efficient items: Appliances, HVAC
Community & HOA
Community
- Features: Trails/Paths
- Subdivision: Mason Vly Sec 04 Ph I
Location
- Region: Fairport
Financial & listing details
- Price per square foot: $266/sqft
- Tax assessed value: $306,200
- Annual tax amount: $12,243
- Date on market: 3/20/2026
- Cumulative days on market: 5 days
- Listing terms: Cash,Conventional,FHA,VA Loan
Price history
| Date | Event | Price |
|---|---|---|
| 5/5/2026 | Sold | $617,100+18.7%$266/sqft |
Source:  NYSAMLSs #R1665995 Report a problem NYSAMLSs #R1665995 Report a problem | ||
| 3/27/2026 | Pending sale | $519,900$224/sqft |
Source: NYSAMLSs #R1665995 Report a problem | ||
| 3/20/2026 | Listed for sale | $519,900+105.5%$224/sqft |
Source: NYSAMLSs #R1665995 Report a problem | ||
| 9/19/1997 | Sold | $252,978$109/sqft |
Source: Public Record Report a problem | ||
Public tax history
| Year | Property taxes | Tax assessment |
|---|---|---|
| 2025 | -- | $306,200 |
| 2024 | -- | $306,200 |
| 2023 | -- | $306,200 |
| 2022 | -- | $306,200 |
| 2021 | -- | $306,200 |
| 2020 | -- | $306,200 |
| 2018 | -- | $306,200 +3% |
| 2017 | $6,282 | $297,300 |
| 2016 | -- | $297,300 |
| 2015 | -- | $297,300 |
| 2014 | -- | $297,300 |
| 2013 | -- | $297,300 |
| 2012 | -- | $297,300 |
| 2011 | -- | $297,300 |
| 2010 | -- | $297,300 +2% |
| 2009 | -- | $291,500 +3% |
| 2007 | -- | $283,100 |
| 2006 | -- | $283,100 +4.6% |
| 2005 | -- | $270,700 |
| 2004 | -- | $270,700 +3% |
| 2003 | -- | $262,800 |
| 2002 | -- | $262,800 +972.7% |
| 2001 | -- | $24,500 |
| 2000 | -- | $24,500 |
Find assessor info on the county website
Neighborhood: 14450
Nearby homes
- $564,7003 bd2 ba2.3k sqft39 Broadmoor Trl, Fairport, NY 14450Off Market
- $606,5004 bd3 ba2.4k sqft40 Broadmoor Trl, Fairport, NY 14450Off Market
- $594,2004 bd3 ba2.7k sqft45 Broadmoor Trl, Fairport, NY 14450Off Market
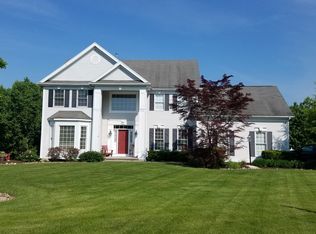
- $688,3004 bd2 ba3k sqft38 Broadmoor Trl, Fairport, NY 14450Off Market
- $617,5004 bd2 ba2.6k sqft42 Broadmoor Trl, Fairport, NY 14450Off Market
- $563,200-- bd2 ba2.7k sqft36 Broadmoor Trl, Fairport, NY 14450Off Market
- $602,6004 bd4 ba2.3k sqft47 Broadmoor Trl, Fairport, NY 14450Off Market
- $629,9004 bd2 ba2.5k sqft35 Broadmoor Trl, Fairport, NY 14450Off Market
Nearby schools
GreatSchools rating
- NADudley SchoolGrades: PK-2Distance: 2.5 mi
- 8/10Martha Brown Middle SchoolGrades: 6-8Distance: 2.5 mi
- 10/10Fairport Senior High SchoolGrades: 10-12Distance: 1.2 mi
Schools provided by the listing agent
- Elementary: Dudley
- Middle: Martha Brown Middle
- High: Fairport Senior High
- District: Fairport
Source: NYSAMLSs. This data may not be complete. We recommend contacting the local school district to confirm school assignments for this home.
Sell for more on Zillow
Get a Zillow Showcase℠ listing at no additional cost and you could sell for .
$621,000
2% more
+$12,420
With Zillow Showcase(estimated)
$633,420
- New York
- Monroe County
- Fairport
- 14450
- 41 Broadmoor Trl
Nearby cities
Nearby zip codes
Other Fairport Topics
