South End Joppa Location, Location, Location! Searching for a new construction home in the South End of Newburyport? Move quickly on this Newburyport Guide's Best of Award Winning Developer! Open Plan Living, Dining, Entertaining; wow this kitchen pops, plus great private office space. In town coastal living with 30 plus restaurants, dozens of shops, play house, Sundance style Movie Theater, art galleries and the boardwalk all with a riverfront backdrop! Close to Beach, yes a 5 minute ride to the sand! Living in Newburyport is like being on vacation all the time! Bring your Boat or Kayak! This New build offers the highest level details throughout and is directly connected to outside space. All bedrooms with private bath! 2 driveways for parking! Do not miss this opportunity! Move in now, so you can be in Newburyport this summer, act fast and claim your spot in Newburyport's South End Today!
Sold for $2,625,000
$2,625,000
41 Bromfield St, Newburyport, MA 01950
3beds
2,600sqft
Single Family Residence
Built in 2025
3,049 Square Feet Lot
$-- Zestimate®
$1,010/sqft
$-- Estimated rent
Home value
Not available
Estimated sales range
Not available
Not available
Zestimate® history
Owner options
List your home for rent
Find your next renter with Zillow Rental Manager. Plus, with online applications, you can quickly screen prospective tenants – for free.
Refinance and save
$16,440/mo
Est. payment
Refinancing to a lower rate could help reduce your monthly payments and save thousands over the life of the loan.
$16,440/mo
Est. payment
Explore your selling options
Work with a Zillow partner agent
Leverage their expertise and Zillow's premium Showcase listings to get your home seen by more buyers.
Get startedList with your own agent
Get your home in front of millions of buyers by listing it on Zillow.
Learn how to do itSell it yourself
Take full control of how buyers see your home on Zillow by listing For Sale by Owner (FSBO).
List your homeWhat's special
Bedrooms with private bathPrivate office space
Zillow last checked:
Listing updated:
Listed by:
Robert Bentley 781-858-5115,
RE/MAX Bentley's 978-572-1200
Bought with:
Alissa Christie
RE/MAX Bentley's
Source: MLS PIN,MLS#: 73360885
Facts & features
Interior
Bedrooms & bathrooms
- Bedrooms: 3
- Bathrooms: 4
- Full bathrooms: 3
- 1/2 bathrooms: 1
Primary bedroom
- Features: Bathroom - Full, Walk-In Closet(s), Flooring - Hardwood
- Level: Second
- Area: 180.7
- Dimensions: 13.9 x 13
Bedroom 2
- Features: Bathroom - Full, Closet, Flooring - Hardwood
- Level: Second
- Area: 150.8
- Dimensions: 14.5 x 10.4
Bedroom 3
- Features: Bathroom - Full, Closet, Flooring - Hardwood
- Level: Second
- Area: 202.12
- Dimensions: 16.3 x 12.4
Primary bathroom
- Features: Yes
Bathroom 1
- Features: Bathroom - Half, Flooring - Stone/Ceramic Tile, Countertops - Stone/Granite/Solid, Dryer Hookup - Electric, Washer Hookup
- Level: First
- Area: 28.05
- Dimensions: 5.1 x 5.5
Bathroom 2
- Features: Bathroom - Full, Bathroom - Double Vanity/Sink, Bathroom - Tiled With Shower Stall, Flooring - Stone/Ceramic Tile, Countertops - Stone/Granite/Solid, Double Vanity
- Level: Second
- Area: 66.36
- Dimensions: 8.4 x 7.9
Bathroom 3
- Features: Bathroom - Full, Bathroom - Tiled With Shower Stall, Flooring - Stone/Ceramic Tile, Countertops - Stone/Granite/Solid
- Level: Second
- Area: 55.86
- Dimensions: 9.8 x 5.7
Dining room
- Features: Flooring - Hardwood, Open Floorplan, Recessed Lighting
- Level: First
- Area: 175.23
- Dimensions: 17.7 x 9.9
Kitchen
- Features: Flooring - Hardwood, Dining Area, Pantry, Countertops - Stone/Granite/Solid, Kitchen Island, Cabinets - Upgraded, Exterior Access, Open Floorplan, Recessed Lighting, Lighting - Overhead
- Level: First
- Area: 277.89
- Dimensions: 17.7 x 15.7
Living room
- Features: Flooring - Hardwood, Exterior Access, Open Floorplan, Recessed Lighting
- Level: First
- Area: 409.13
- Dimensions: 25.1 x 16.3
Office
- Features: Flooring - Hardwood
- Level: First
- Area: 92
- Dimensions: 11.5 x 8
Heating
- Central, Heat Pump, Electric
Cooling
- Central Air
Appliances
- Included: Electric Water Heater, Range, Dishwasher, Disposal, Microwave, Refrigerator, Washer, Dryer, Plumbed For Ice Maker
- Laundry: Flooring - Stone/Ceramic Tile, First Floor, Electric Dryer Hookup, Washer Hookup
Features
- Bathroom - Full, Bathroom - Double Vanity/Sink, Countertops - Upgraded, Home Office, Center Hall, Mud Room, Media Room, Bathroom
- Flooring: Wood, Tile, Flooring - Hardwood, Flooring - Stone/Ceramic Tile
- Windows: Insulated Windows
- Basement: Partially Finished,Interior Entry,Radon Remediation System
- Number of fireplaces: 1
- Fireplace features: Living Room
Interior area
- Total structure area: 2,600
- Total interior livable area: 2,600 sqft
- Finished area above ground: 2,200
- Finished area below ground: 400
Property
Parking
- Total spaces: 4
- Parking features: Off Street
- Uncovered spaces: 4
Accessibility
- Accessibility features: No
Features
- Patio & porch: Patio
- Exterior features: Patio, Rain Gutters, Professional Landscaping, Decorative Lighting, Fenced Yard
- Fencing: Fenced
- Waterfront features: Ocean, Beach Ownership(Public)
Lot
- Size: 3,049 Square Feet
- Features: Corner Lot, Level
Details
- Foundation area: 770
- Parcel number: M:0025 B:0029 L:0000,2085751
- Zoning: res
Construction
Type & style
- Home type: SingleFamily
- Architectural style: Colonial
- Property subtype: Single Family Residence
Materials
- Frame
- Foundation: Stone
- Roof: Shingle
Condition
- Year built: 2025
Details
- Warranty included: Yes
Utilities & green energy
- Electric: 200+ Amp Service
- Sewer: Public Sewer
- Water: Public
- Utilities for property: for Electric Range, for Electric Oven, for Electric Dryer, Washer Hookup, Icemaker Connection
Green energy
- Energy efficient items: Thermostat
Community & HOA
Community
- Features: Public Transportation, Shopping, Pool, Tennis Court(s), Park, Walk/Jog Trails, Stable(s), Golf, Medical Facility, Bike Path, Conservation Area, Highway Access, House of Worship, Marina, Private School, Public School, T-Station
- Subdivision: South End
HOA
- Has HOA: No
Location
- Region: Newburyport
Financial & listing details
- Price per square foot: $1,010/sqft
- Tax assessed value: $2,695,000
- Annual tax amount: $20,000
- Date on market: 1/3/2026
Price history
| Date | Event | Price |
|---|---|---|
| 6/10/2025 | Sold | $2,625,000-2.6%$1,010/sqft |
Source: MLS PIN #73360885 Report a problem | ||
| 5/6/2025 | Contingent | $2,695,000$1,037/sqft |
Source: MLS PIN #73360885 Report a problem | ||
| 4/17/2025 | Listed for sale | $2,695,000$1,037/sqft |
Source: MLS PIN #73360885 Report a problem | ||
Public tax history
Tax history is unavailable.
Neighborhood: 01950
Nearby homes
- $766,4002 bd2 ba1.4k sqft40 Purchase St, Newburyport, MA 01950Off Market
- $678,5002 bd1 ba990 sqft39 Bromfield St #B, Newburyport, MA 01950Off Market
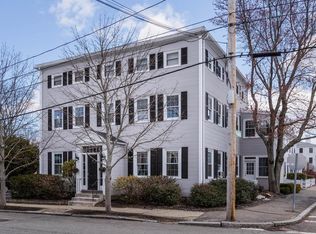
- $780,1001 bd1 ba1.6k sqft39 Bromfield St #A, Newburyport, MA 01950Off Market

- $618,9002 bd1 ba976 sqft39 Bromfield St #C, Newburyport, MA 01950Off Market
- $754,5003 bd1 ba1.5k sqft39 Bromfield St #E, Newburyport, MA 01950Off Market
- $615,2002 bd1 ba991 sqft39 Bromfield St #D, Newburyport, MA 01950Off Market
- $1,063,2001 bd1 ba1.6k sqft39 Bromfield St, Newburyport, MA 01950Off Market
- $934,9002 bd1 ba1.5k sqft39 Bromfield St APT 5, Newburyport, MA 01950Off Market
Nearby schools
GreatSchools rating
- 7/10Edward G. Molin Elementary SchoolGrades: 4-5Distance: 1.3 mi
- 8/10Rupert A Nock Middle SchoolGrades: 6-8Distance: 1.3 mi
- 10/10Newburyport High SchoolGrades: 9-12Distance: 1.3 mi
Schools provided by the listing agent
- Elementary: Newburyport
- Middle: Newburyport
- High: Newburyport
Source: MLS PIN. This data may not be complete. We recommend contacting the local school district to confirm school assignments for this home.
- Massachusetts
- Essex County
- Newburyport
- 01950
- 41 Bromfield St
Nearby cities
Nearby zip codes
Other Newburyport Topics
