Welcome to this beautifully maintained first-floor end-unit condominium offering the perfect combination of comfort, style, and low-maintenance living. This spacious 2-bedroom, 2-bath home features an open, inviting layout with 9-foot ceilings recessed lighting, and attractive luxury vinyl plank flooring throughout the main living areas.
The bright, updated kitchen showcases white cabinetry, quartz countertops, newer stainless steel appliances, and a charming breakfast nook with doors leading to a private patio an ideal spot to enjoy your morning coffee or unwind after a day at the Jersey Shore.
The generously sized primary suite offers a walk-in closet and an en-suite bath complete with double vanities, a jetted soaking tub, and a separate shower. A second bedroom and full bath provide comfortable accommodations for guests or a home office.
Downstairs, the fully finished basement provides exceptional additional living space, perfect for a family room, recreation area, home gym, or media room. A separate finished room offers excellent flexibility as a third bedroom, home office, or hobby room.
A spacious laundry room provides additional storage and direct access to the attached one-car garage
Residents enjoy fantastic community amenities including a clubhouse, swimming pool, and playground, while the association fee covers exterior maintenance, lawn care, snow removal, trash collection, and common area maintenance, making homeownership easy and carefree.
Ideally located just minutes from shopping, dining, beaches, and the Garden State Parkway, this move-in-ready home offers everything you need to enjoy the best of Stafford Township living.
For sale
$435,000
41 Bryce Lane #1401, Manahawkin, NJ 08050
2beds
1,364sqft
Condominium
Built in 2007
-- sqft lot
$430,500 Zestimate®
$319/sqft
$395/mo HOA
What's special
Recessed lightingJetted soaking tubWalk-in closetSeparate showerCharming breakfast nookPrivate patioGenerously sized primary suite
- 9 days |
- 669 |
- 23 |
Likely to sell faster than
Zillow last checked:
Listing updated:
Listed by:
Gina Scodella 732-779-5569,
RE/MAX Revolution
Source: MoreMLS,MLS#: 22621103
Facts & features
Interior
Bedrooms & bathrooms
- Bedrooms: 2
- Bathrooms: 2
- Full bathrooms: 2
Heating
- Forced Air
Cooling
- Central Air
Features
- Basement: Finished,Full
Interior area
- Total structure area: 1,364
- Total interior livable area: 1,364 sqft
Property
Parking
- Total spaces: 1
- Parking features: Assigned, Common, Driveway
- Attached garage spaces: 1
- Has uncovered spaces: Yes
Features
- Levels: Lower Level
- Stories: 2
- Entry location: Lower Level
- Pool features: Community
Lot
- Size: 871 Square Feet
Details
- Parcel number: 310007700000000110C1401
Construction
Type & style
- Home type: Condo
- Property subtype: Condominium
- Attached to another structure: Yes
Condition
- Year built: 2007
Utilities & green energy
- Sewer: Public Sewer
Community & HOA
Community
- Subdivision: The Landings
HOA
- Has HOA: Yes
- Services included: Trash, Common Area, Lawn Maintenance, Pool
- HOA fee: $395 monthly
Location
- Region: Manahawkin
Financial & listing details
- Price per square foot: $319/sqft
- Tax assessed value: $373,700
- Annual tax amount: $4,905
- Date on market: 7/11/2026
- Inclusions: Washer, Window Treatments, Dishwasher, Dryer, Refrigerator, Garage Door Opener
- Exclusions: Smart lock on door
Estimated market value
$430,500
$409,000 - $452,000
Not available
Price history
| Date | Event | Price |
|---|---|---|
| 7/11/2026 | Listed for sale | $435,000$319/sqft |
Source:  MoreMLS #22621103 Report a problem MoreMLS #22621103 Report a problem | ||
Public tax history
Tax history is unavailable.
Monthly payment
Est. payment
Payment breakdown
Explore the cost of this home by adjusting the details. Changes won't be saved.Climate risks
Neighborhood: 08050
Nearby schools
GreatSchools rating
- 6/10McKinley Ave Elementary SchoolGrades: 3-4Distance: 0.2 mi
- 8/10Southern Regional Middle SchoolGrades: 7-8Distance: 1.3 mi
- 5/10Southern Regional High SchoolGrades: 9-12Distance: 1.5 mi
Schools provided by the listing agent
- Middle: Southern Reg
- High: Southern Reg
Source: MoreMLS. This data may not be complete. We recommend contacting the local school district to confirm school assignments for this home.
- $401,9002 bd2 ba1.5k sqft49 Bryce Ln, Manahawkin, NJ 08050Off Market

- $475,9003 bd3 ba2.3k sqft43 Bryce Ln, Manahawkin, NJ 08050Off Market

- $406,8003 bd3 ba1.9k sqft57 Bryce Ln, Manahawkin, NJ 08050Off Market

- $440,5003 bd3 ba2.5k sqft51 Bryce Ln, Manahawkin, NJ 08050Off Market

- $474,2003 bd2 ba2.8k sqft59 Bryce Ln, Manahawkin, NJ 08050Off Market
- $421,3002 bd2 ba1.5k sqft84 Bryce Ln #908, Manahawkin, NJ 08050Off Market
- $406,0002 bd2 ba2.8k sqft41 Bryce Ln, Manahawkin, NJ 08050Off Market
- $491,1003 bd3 ba2.8k sqft45 Bryce Ln, Manahawkin, NJ 08050Off Market
A local agent can set up tours, give advice and negotiate with sellers.
A local lender can help you make sure your offer is ready when you are.
Similar homes
- $499,9993 bd2 ba1.5k sqft8 Anchor Avenue, Manahawkin, NJ 08050For Sale
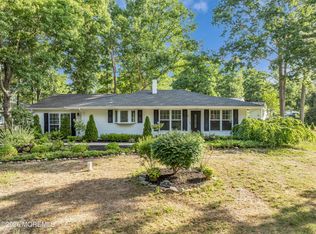
 MLS ID #22620946, Michael Butterworth, RE/MAX Synergy. MoreMLS
 - $289,9002 bd2 ba1.1k sqft12 Walnut Rd #A, Stafford Township, NJ 08050For Sale

 MLS ID #NJOC2043158, Sharon Richards, BHHS Zack Shore REALTORS. Bright MLS
 - $559,9004 bd3 ba1.6k sqft1137 Hawser Avenue, Manahawkin, NJ 08050For Sale
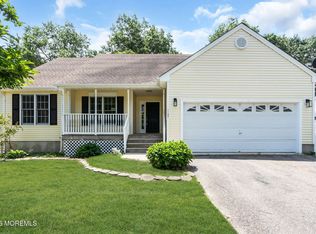 MLS ID #22619517, Gerard Petrocelli, Gillen Realty Inc.. MoreMLS
 - $578,5003 bd2 ba1.8k sqft1206 Canal Ave, Manahawkin, NJ 08050For Sale
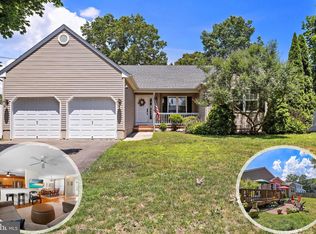 MLS ID #NJOC2043364, Marion Romano, The Van Dyk Group - Manahawkin. Bright MLS
 - $599,9993 bd3 ba1.5k sqft223 Serpent Ln, Manahawkin, NJ 08050For SaleMLS ID #NJOC2042572, Jessica DiFrancia, Keller Williams Realty - Atlantic Shore. Bright MLS
- $429,9993 bd3 ba1.5k sqft502 Cyprus Court #502, Forked River, NJ 08731For SaleMLS ID #22621231, Julie Shebroe, Compass New Jersey, LLC. MoreMLS
- $444,9002 bd2 ba1.8k sqft82 Mirage Boulevard, Barnegat, NJ 08005For SaleMLS ID #22605966, Alan Galietti, Highview Real Estate, LLC. MoreMLS
- $429,9003 bd3 ba1.5k sqft602 Cyprus Court #602, Forked River, NJ 08731For SaleMLS ID #22620910, Danielle Coyle, RE/MAX Select. MoreMLS
- $349,9002 bd2 ba1.8k sqft106 Briarwood Drive, Little Egg Harbor, NJ 08087For SaleMLS ID #22622055, Samantha Vallone, Natale Realtors. MoreMLS
- $424,9003 bd2 ba1.7k sqft367 S Green St, Tuckerton, NJ 08087For SaleMLS ID #NJOC2040136, Chris Farruggio, Prolegacy Realty LLC. Bright MLS
- $475,0004 bd3 ba1.7k sqft22 Compass Lane, Barnegat, NJ 08005For SaleMLS ID #22616147, Luke Graham, Reliable Realty LLC. MoreMLS
- $399,9002 bd2 ba1.9k sqft6 Reef Ln, Little Egg Harbor, NJ 08087For SaleMLS ID #NJOC2043358, Corinne Geiger, RE/MAX at Barnegat Bay - Manahawkin. Bright MLS
- $355,0002 bd3 ba1.2k sqft5 Shearwater Hollow #5, Bayville, NJ 08721For SaleMLS ID #22622013, Gina Koenig, Diane Turton, Realtors-Point Pleasant Boro. MoreMLS
- $485,0003 bd2 ba1.3k sqft614 Beach Boulevard, Forked River, NJ 08731New ConstructionMLS ID #22621134, Alissa Serratelli, RE/MAX Revolution. MoreMLS
- $425,0002 bd2 ba1.5k sqft34 Winterton Dr, Toms River, NJ 08757For SaleMLS ID #NJOC2042966, Craig Pollins, EXP Realty, LLC. Bright MLS
- $415,0002 bd2 ba1.5k sqft3 Springer Court, Whiting, NJ 08759For SaleMLS ID #22619992, Lori A Woytanowski, Crossroads Realty, Inc.. MoreMLS
- $444,9002 bd2 ba1.5k sqft33 Whitmore Drive, Toms River, NJ 08757For SaleMLS ID #22619379, Justin Calderon, Fathom Realty NJ. MoreMLS
- $415,0002 bd2 ba1.4k sqft95 Barbados Drive S, Toms River, NJ 08757For SaleMLS ID #22620656, Sandra Healy, Berkshire Hathaway HomeServices Fox & Roach - Toms River. MoreMLS
- $460,0003 bd3 ba1.9k sqft27 Jeffrey Drive, Little Egg Harbor, NJ 08087For SaleMLS ID #22615052, Michael Skea, Ward Wight Sotheby's International Realty. MoreMLS
- $395,0002 bd2 ba1.1k sqft87 Eton Road, Toms River, NJ 08757For SaleMLS ID #22621098, Kevin Stewart, Keller Williams Preferred Properties, Ship Bottom. MoreMLS
