Skip main navigation
Sold for $419,000
  • $419,000

    41 Burholme Dr, Hamilton, NJ 08691

    2beds
    1,418sqft
    Single Family Residence
    Built in 2002
    4,896 Square Feet Lot
    $425,100 Zestimate®
    $295/sqft
    $2,921 Estimated rent

    Home value

    $425,100

    $404,000 - $446,000

    $2,921/mo

    Zestimate® history
    Loading
    Loading...

    Owner options

    List your home for rent

    $2,921/mo

    Rent Zestimate®

    Find your next renter with Zillow Rental Manager. Plus, with online applications, you can quickly screen prospective tenants – for free.

    Learn more

    $2,921/mo

    Rent Zestimate®

    Refinance and save

    $3,272/mo

    Est. payment

    Refinancing to a lower rate could help reduce your monthly payments and save thousands over the life of the loan.

    See today's rates

    $3,272/mo

    Est. payment

    Explore your selling options

    Work with a Zillow partner agent

    Leverage their expertise and Zillow's premium Showcase listings to get your home seen by more buyers.

    Get started

    List with your own agent

    Get your home in front of millions of buyers by listing it on Zillow.

    Learn how to do it

    Sell it yourself

    Take full control of how buyers see your home on Zillow by listing For Sale by Owner (FSBO).

    List your home

    What's special

    Slider in kitchenDouble french doorsEn suite bathFull guest bathPrivacy landscapingWalk-in closetSecond bedroom
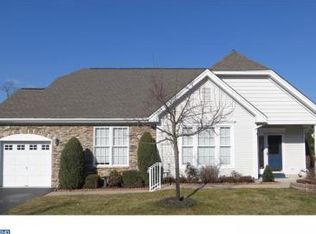
    Nestled deep within Locusts Hill, this 2 bed, 2 bath with den Dogwood model is ready for you to call it home! As you enter the front door, the double french doors offer the perfect home office or quiet living retreat. Dedicated spaces for living, dining, and kitchen provide you distinct areas of the home while offering great site lines between each of them. The spacious primary suite includes an en suite bath and walk-in closet. A second bedroom, full guest bath and laundry area complete the interiors. The backyard space includes an expanded deck and patio area with privacy landscaping. Loads of upgrades during the seller's 10 years of ownership. Kitchen refresh in 2021 with new counters, backsplash and sink. Primary bath refreshed with new shower, counter and sink. Guest bath refreshed with new sink and bathroom cabinet. PLUS...roof replacement in 2020 and newer HVAC, kitchen appliances, windows in primary, slider in kitchen, and remote controlled blinds in living room.

    Zillow last checked:

    Listing updated:

    Listed by:

    Heather Tindall Robillard 609-240-7597,

    Real Broker, LLC

    Bought with:

    Mark Davies, 2079322

    Callaway Henderson Sotheby's Int'l-Princeton

    Source: Bright MLS,MLS#: NJME2071766MLS Logo

    Facts & features

    Interior

    Bedrooms & bathrooms
    • Bedrooms: 2
    • Bathrooms: 2
    • Full bathrooms: 2
    • Main level bathrooms: 2
    • Main level bedrooms: 2
    Primary bedroom
    • Level: Main
    • Area: 192 Square Feet
    • Dimensions: 12 X 16
    Primary bedroom
    • Features: Walk-In Closet(s)
    • Level: Unspecified
    Bedroom 1
    • Level: Main
    • Area: 110 Square Feet
    • Dimensions: 10 X 11
    Other
    • Features: Attic - Pull-Down Stairs
    • Level: Unspecified
    Dining room
    • Level: Main
    • Area: 140 Square Feet
    • Dimensions: 10 X 14
    Family room
    • Level: Main
    • Area: 224 Square Feet
    • Dimensions: 14 X 16
    Kitchen
    • Features: Kitchen - Gas Cooking, Pantry, Double Sink
    • Level: Main
    • Area: 140 Square Feet
    • Dimensions: 10 X 14
    Laundry
    • Level: Main
    • Area: 48 Square Feet
    • Dimensions: 6 X 8
    Living room
    • Level: Main
    • Area: 154 Square Feet
    • Dimensions: 11 X 14
    Heating
    • Forced Air, Natural Gas
    Cooling
    • Central Air, Electric
    Appliances
    • Included: Dishwasher, Refrigerator, Microwave, Dryer, Washer, Oven/Range - Gas, Gas Water Heater
    • Laundry: Main Level, Laundry Room
    Features
    • Primary Bath(s), Butlers Pantry, Ceiling Fan(s), Bathroom - Stall Shower, Eat-in Kitchen
    • Has basement: No
    • Has fireplace: No
    Interior area
    • Total structure area: 1,418
    • Total interior livable area: 1,418 sqft
    • Finished area above ground: 1,418
    • Finished area below ground: 0

    Property

    Parking
    • Total spaces: 1
    • Parking features: Inside Entrance, Garage Door Opener, Driveway, Attached, Off Street
    • Attached garage spaces: 1
    • Has uncovered spaces: Yes
    Accessibility
    • Accessibility features: None
    Features
    • Levels: One
    • Stories: 1
    • Patio & porch: Deck
    • Pool features: Community
    Lot
    • Size: 4,896 sqft
    • Dimensions: 51.00 x 96.00
    Details
    • Additional structures: Above Grade, Below Grade
    • Parcel number: 0302606 0100084
    • Zoning: RESID
    • Special conditions: Standard

    Construction

    Type & style
    • Home type: SingleFamily
    • Architectural style: Ranch/Rambler
    • Property subtype: Single Family Residence
    • Attached to another structure: Yes
    Materials
    • Vinyl Siding
    • Foundation: Slab
    • Roof: Shingle
    Condition
    • New construction: No
    • Year built: 2002
    Details
    • Builder model: DOGWOOD

    Utilities & green energy

    • Electric: 200+ Amp Service
    • Sewer: Public Sewer
    • Water: Public

    Community & neighborhood

    Senior living
    • Senior community: Yes
    Location
    • Region: Hamilton
    • Subdivision: Locust Hill
    • Municipality: HAMILTON TWP

    HOA & financial

    HOA
    • Has HOA: Yes
    • HOA fee: $295 monthly
    • Amenities included: Pool, Tennis Court(s), Clubhouse
    • Services included: Pool(s), Common Area Maintenance, Maintenance Structure, Maintenance Grounds, Snow Removal, Trash, Health Club

    Other

    Other facts
    • Listing agreement: Exclusive Right To Sell
    • Listing terms: Cash,Conventional
    • Ownership: Fee Simple

    Price history

    DateEventPrice
    6/26/2026Sold$419,000-2.5%$295/sqft
    Source: Bright MLS #NJME2071766 Report a problem
    4/28/2026Contingent$429,900$303/sqft
    Source: Bright MLS #NJME2071766 Report a problem
    4/8/2026Price change$429,900-2.3%$303/sqft
    Source: Bright MLS #NJME2071766 Report a problem
    3/13/2026Listed for sale$439,900$310/sqft
    Source: Bright MLS #NJME2071766 Report a problem
    3/9/2026Contingent$439,900$310/sqft
    Source: Bright MLS #NJME2071766 Report a problem
    2/11/2026Price change$439,900-2.2%$310/sqft
    Source: Bright MLS #NJME2071766 Report a problem
    1/19/2026Listed for sale$449,900+76.4%$317/sqft
    Source: Bright MLS #NJME2071766 Report a problem
    9/15/2015Sold$255,000-5.4%$180/sqft
    Source: Public Record Report a problem
    7/20/2015Pending sale$269,500$190/sqft
    Source: Smires & Associates #6551108 Report a problem
    4/13/2015Listed for sale$269,500+36.1%$190/sqft
    Source: Smires & Associates #6551108 Report a problem
    7/3/2003Sold$198,000+8.5%$140/sqft
    Source: Public Record Report a problem
    6/25/2002Sold$182,426$129/sqft
    Source: Public Record Report a problem

    Public tax history

    YearProperty taxesTax assessment
    2025$7,450 $211,400
    2024$7,450 +8%$211,400
    2023$6,898 $211,400
    2022$6,898 +4.1%$211,400
    2021$6,623 +2.2%$211,400
    2020$6,479 +3.6%$211,400
    2019$6,255 +2.6%$211,400 +2.7%
    2018$6,099 +2.7%$205,900
    2017$5,938 -9.7%$205,900
    2016$6,573 +1.7%$205,900 +45.3%
    2015$6,463 +4.4%$141,700
    2014$6,189 +1.5%$141,700
    2013$6,099 $141,700

    Find assessor info on the county website

    Neighborhood: Yardville-Groveville

    Nearby schools

    GreatSchools rating
    Schools provided by the listing agent
    • District: Hamilton Township

    Source: Bright MLS. This data may not be complete. We recommend contacting the local school district to confirm school assignments for this home.

    Get a cash offer in 3 minutes
    Find out how much your home could sell for in as little as 3 minutes with a no-obligation cash offer.
    Estimated market value
    $425,100
    Get a cash offer in 3 minutes
    Find out how much your home could sell for in as little as 3 minutes with a no-obligation cash offer.
    Estimated market value
    $425,100