Beautiful! Elegant! Spacious! Open! Bright!...Just some of the words that come to mind when you walk into this home. This 4 bedrooms, 2 1/2 baths home with over 2400 sq. ft., a large, open living room, a formal dining area, an open, spacious and functional kitchen, make this a great home for a larger family, or entertaining and large gatherings. Kitchen features include an island with utility sink, tons of counter space for food prep, double sink, dishwasher, trash compactor and electric range. Spacious living room offers a gas fireplace, and lots of windows for natural light. Primary Bedroom offers a separate sitting room, an en suite bath with dual sinks, a jetted soaking tub, walk-in shower, and a walk-in closet. Split floor plan puts the other 3 bedrooms on the other side of the home with a large laundry room and another bathroom with dual vanities.
Step outside to the beautiful, yet low maintenance backyard, featuring a large deck off the main living area, high quality artificial turf, a covered cement patio, a gazebo, and drought resistant landscaping all watered by automatic drip systems. Owned solar provides minimal (if any) electric bill. This home simply has too many features to list, but also includes a whole house fan, an EV charger, a central vacuum system, under house storage and vaulted ceilings. Located in the highly sought-after Butte Woods subdivision in the East foothills makes this home close to town, shopping and schools.
Sold for $465,000
Listed by: Table Mountain Realty, Inc. • Marie Black • Contact: 530-370-4487
Bought with: NONMEMBER MRML
$465,000
41 Butte Woods Dr, Oroville, CA 95966
4beds
2,468sqft
Single Family Residence
Built in 2006
8,276 Square Feet Lot
$450,700 Zestimate®
$188/sqft
$2,743 Estimated rent
Home value
$450,700
$401,000 - $505,000
$2,743/mo
Zestimate® history
Owner options
List your home for rent
$2,743/mo
Rent Zestimate®
Find your next renter with Zillow Rental Manager. Plus, with online applications, you can quickly screen prospective tenants – for free.
$2,743/mo
Rent Zestimate®
Refinance and save
$2,910/mo
Est. payment
Refinancing to a lower rate could help reduce your monthly payments and save thousands over the life of the loan.
$2,910/mo
Est. payment
Explore your selling options
Work with a Zillow partner agent
Leverage their expertise and Zillow's premium Showcase listings to get your home seen by more buyers.
Get startedList with your own agent
Get your home in front of millions of buyers by listing it on Zillow.
Learn how to do itSell it yourself
Take full control of how buyers see your home on Zillow by listing For Sale by Owner (FSBO).
List your homeWhat's special
Gas fireplaceFormal dining areaSplit floor planWalk-in showerDrought resistant landscapingJetted soaking tubCovered cement patio
Zillow last checked:
Listing updated:
Listed by:
Marie Black DRE #01850690 530-370-4487,
Table Mountain Realty, Inc.
Bought with:
Angelica Verduzco, DRE #02088607
NONMEMBER MRML
Source: CRMLS,MLS#: OR25129135 Originating MLS: California Regional MLS
Originating MLS: California Regional MLSFacts & features
Interior
Bedrooms & bathrooms
- Bedrooms: 4
- Bathrooms: 3
- Full bathrooms: 2
- 1/2 bathrooms: 1
- Main level bathrooms: 3
- Main level bedrooms: 4
Rooms
- Room types: Bedroom, Entry/Foyer, Laundry, Living Room, Primary Bedroom, Other, Pantry
Primary bedroom
- Features: Main Level Primary
Primary bedroom
- Features: Primary Suite
Bedroom
- Features: All Bedrooms Down
Bathroom
- Features: Bathroom Exhaust Fan, Dual Sinks, Jetted Tub, Multiple Shower Heads, Tile Counters, Tub Shower, Walk-In Shower
Kitchen
- Features: Kitchen Island, Kitchen/Family Room Combo, Solid Surface Counters, Utility Sink, Walk-In Pantry
Other
- Features: Walk-In Closet(s)
Pantry
- Features: Walk-In Pantry
Heating
- Central, Fireplace(s)
Cooling
- Central Air, Whole House Fan
Appliances
- Included: Dishwasher, Electric Range, Disposal, Microwave, Trash Compactor, Water To Refrigerator
- Laundry: Washer Hookup, Electric Dryer Hookup, Gas Dryer Hookup, Inside, Laundry Room
Features
- Ceiling Fan(s), Cathedral Ceiling(s), Central Vacuum, Open Floorplan, Pantry, Recessed Lighting, See Remarks, Storage, Solid Surface Counters, All Bedrooms Down, Main Level Primary, Primary Suite, Walk-In Pantry, Walk-In Closet(s)
- Flooring: See Remarks, Tile
- Windows: Double Pane Windows
- Basement: Unfinished
- Has fireplace: Yes
- Fireplace features: Gas, Living Room
- Common walls with other units/homes: No Common Walls
Interior area
- Total interior livable area: 2,468 sqft
Property
Parking
- Total spaces: 5
- Parking features: Concrete, Direct Access, Driveway Level, Electric Vehicle Charging Station(s), Garage, Paved
- Attached garage spaces: 2
- Uncovered spaces: 3
Accessibility
- Accessibility features: Safe Emergency Egress from Home
Features
- Levels: One
- Stories: 1
- Entry location: front door
- Patio & porch: Concrete, Covered
- Pool features: None
- Spa features: None
- Fencing: Chain Link,Vinyl
- Has view: Yes
- View description: None
Lot
- Size: 8,276 Square Feet
- Features: Back Yard, Corner Lot, Front Yard, Landscaped, Street Level
Details
- Parcel number: 079040025000
- Zoning: R1
- Special conditions: Standard
- Horse amenities: Riding Trail
Construction
Type & style
- Home type: SingleFamily
- Architectural style: Contemporary
- Property subtype: Single Family Residence
Materials
- Stucco
- Roof: Composition
Condition
- Turnkey
- New construction: No
- Year built: 2006
Utilities & green energy
- Electric: 220 Volts in Laundry, Photovoltaics on Grid
- Sewer: Public Sewer
- Water: Public
- Utilities for property: Electricity Connected, Natural Gas Connected, Water Connected
Community & HOA
Community
- Features: Foothills, Fishing, Hiking, Horse Trails, Lake
- Security: Carbon Monoxide Detector(s), Smoke Detector(s)
Location
- Region: Oroville
Financial & listing details
- Price per square foot: $188/sqft
- Tax assessed value: $488,155
- Annual tax amount: $5,979
- Date on market: 6/9/2025
- Cumulative days on market: 106 days
- Listing terms: Cash,Conventional,FHA
- Inclusions: refrigerator, solar,
- Road surface type: Paved
Price history
| Date | Event | Price |
|---|---|---|
| 8/7/2025 | Sold | $465,000-2.9%$188/sqft |
Source:  CRMLS #OR25129135 Report a problem CRMLS #OR25129135 Report a problem | ||
| 7/30/2025 | Pending sale | $479,000$194/sqft |
Source: CRMLS #OR25129135 Report a problem | ||
| 7/11/2025 | Contingent | $479,000$194/sqft |
Source: CRMLS #OR25129135 Report a problem | ||
| 6/13/2025 | Listed for sale | $479,000+463.5%$194/sqft |
Source: CRMLS #OR25129135 Report a problem | ||
| 9/24/2021 | Sold | $85,000-81.7%$34/sqft |
Source: Public Record Report a problem | ||
| 8/5/2021 | Listed for sale | $464,900+57.1%$188/sqft |
Source:  SDMLS #OR21143698 Report a problem SDMLS #OR21143698 Report a problem | ||
| 3/21/2014 | Sold | $296,000+31.8%$120/sqft |
Source: Public Record Report a problem | ||
| 11/7/2013 | Sold | $224,500-10.2%$91/sqft |
Source: Public Record Report a problem | ||
| 4/20/2013 | Listing removed | $250,001$101/sqft |
Source: The Mercury Alliance East Bay #OR13047483 Report a problem | ||
| 3/21/2013 | Listed for sale | $250,001-40.5%$101/sqft |
Source: The Mercury Alliance East Bay #OR13047483 Report a problem | ||
| 11/17/2006 | Sold | $420,000$170/sqft |
Source: MetroList Services of CA #200607404 Report a problem | ||
Public tax history
| Year | Property taxes | Tax assessment |
|---|---|---|
| 2025 | $5,979 +1.5% | $488,155 +2% |
| 2024 | $5,890 +1.9% | $478,584 +2% |
| 2023 | $5,782 +3.8% | $469,200 +2% |
| 2022 | $5,569 +32.6% | $460,000 +37.2% |
| 2021 | $4,199 +1.1% | $335,215 +1% |
| 2020 | $4,152 +1.4% | $331,779 +2% |
| 2019 | $4,095 +4.3% | $325,274 +2% |
| 2018 | $3,926 +3% | $318,897 +2% |
| 2017 | $3,811 +1.4% | $312,645 +2% |
| 2016 | $3,757 +5.1% | $306,516 +1.5% |
| 2015 | $3,576 -7% | $301,913 -2.6% |
| 2014 | $3,844 | $310,000 +5.1% |
| 2013 | -- | $295,000 -6.9% |
| 2012 | -- | $317,000 -9.4% |
| 2011 | -- | $350,000 |
| 2010 | -- | $350,000 |
| 2009 | -- | $350,000 -18.3% |
| 2008 | -- | $428,400 +2% |
| 2007 | -- | $420,000 +64.1% |
| 2006 | -- | $256,010 |
Find assessor info on the county website
Neighborhood: 95966
Nearby homes
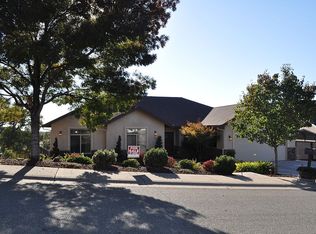
- $509,9003 bd2 ba1.9k sqft43 Butte Woods Dr, Oroville, CA 95966Off Market
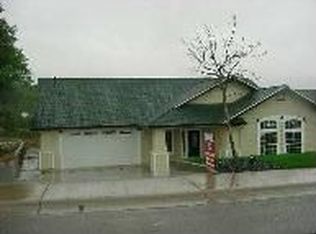
- $426,0004 bd3 ba2.1k sqft26 Sunlight Ct, Oroville, CA 95966Off Market
- $27,340-- bd-- ba-- sqftButte Woods Dr, Oroville, CA 95966Off Market
- $37,454-- bd-- ba-- sqftButte Woods Dr, Oroville, CA 95966Off Market
- $382,0003 bd2 ba1.6k sqft39 Butte Woods Dr, Oroville, CA 95966Off Market
- $52,5007,840.8 Square Feet0 Butte Woods Dr, Oroville, CA 95966Lot/Land
- $429,5003 bd3 ba2k sqft24 Sunlight Ct, Oroville, CA 95966Off Market
- $362,2003 bd2 ba1.5k sqft40 Butte Woods Dr, Oroville, CA 95966Off Market
Nearby schools
GreatSchools rating
- 2/10Wyandotte AcademyGrades: K-5Distance: 1.3 mi
- 5/10Ishi Hills Middle SchoolGrades: 6-8Distance: 1 mi
- 4/10Las Plumas High SchoolGrades: 9-12Distance: 1.4 mi


Get pre-qualified for a loan
At Zillow Home Loans, we can pre-qualify you in as little as 5 minutes with no impact to your credit score.An equal housing lender. NMLS #10287.
Sell for more on Zillow
Get a Zillow Showcase℠ listing at no additional cost and you could sell for .
$450,700
2% more
+$9,014
With Zillow Showcase(estimated)
$459,714
- California
- Butte County
- Oroville
- 95966
- 41 Butte Woods Dr
Nearby cities
Nearby zip codes
Other Oroville Topics
