Skip main navigation
Closed
  • $365,000

    41 Calm Waters Ave, Hiram, GA 30141

    5beds
    3,410sqft
    Single Family Residence
    Built in 2007
    7,840 Square Feet Lot
    $378,100 Zestimate®
    $107/sqft
    $2,674 Estimated rent

    Home value

    $378,100

    $359,000 - $397,000

    $2,674/mo

    Zestimate® history
    Loading
    Loading...

    Owner options

    List your home for rent

    $2,674/mo

    Rent Zestimate®

    Find your next renter with Zillow Rental Manager. Plus, with online applications, you can quickly screen prospective tenants – for free.

    Learn more

    $2,674/mo

    Rent Zestimate®

    Refinance and save

    $2,606/mo

    Est. payment

    Refinancing to a lower rate could help reduce your monthly payments and save thousands over the life of the loan.

    See today's rates

    $2,606/mo

    Est. payment

    Explore your selling options

    Work with a Zillow partner agent

    Leverage their expertise and Zillow's premium Showcase listings to get your home seen by more buyers.

    Get started

    List with your own agent

    Get your home in front of millions of buyers by listing it on Zillow.

    Learn how to do it

    Sell it yourself

    Take full control of how buyers see your home on Zillow by listing For Sale by Owner (FSBO).

    List your home

    What's special

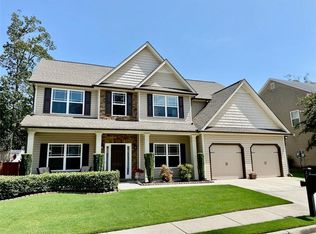
    41 Calm Waters Ave offers comfort and convenience for everyone who resides here or simply visiting. With carpet only on the stairs, this 5 bedroom/3.5 bath spacious home with a roof less than one year old checks many boxes. A bedroom on the main floor with ample space has an attached private bathroom and can accommodate varied living needs - blended/multigenerational family, dependent care, teen, and live-in nanny are just a few. The oversized owner's en suite on the second floor has a huge walk-in closet, private covered balcony, large soaking tub and separate shower with a seat. This size of a home calls for storage space and there is ample storage in the attic and garage. The backyard is fenced in making it ideal for gatherings, play and pets alike. Shopping and dining options are just minutes away as well as Wellstar Paulding Medical Center and Pediatric Emergency Department. Ask about our preferred lender's offer up to $1,800 in closing costs and Ameris Bank's Down Payment Assistance program for first time homebuyers, offering up to 4% for qualified buyers.

    Zillow last checked:

    Listing updated:

    Listed by:

    Courtney Humphries 678-218-7866,

    Bolst, Inc.

    Bought with:

    Lasunda Russell, 408877

    Redfin Corporation

    Source: GAMLS,MLS#: 10314275MLS Logo

    Facts & features

    Interior

    Bedrooms & bathrooms
    • Bedrooms: 5
    • Bathrooms: 4
    • Full bathrooms: 3
    • 1/2 bathrooms: 1
    • Main level bathrooms: 1
    • Main level bedrooms: 1
    Rooms
    • Room types: Family Room, Other
    Dining room
    • Features: Separate Room
    Kitchen
    • Features: Breakfast Area, Breakfast Bar, Kitchen Island, Solid Surface Counters, Walk-in Pantry
    Heating
    • Central, Electric
    Cooling
    • Ceiling Fan(s), Central Air, Electric
    Appliances
    • Included: Dishwasher, Disposal, Microwave, Refrigerator
    • Laundry: Other, Upper Level
    Features
    • Double Vanity, High Ceilings, Master On Main Level, Separate Shower, Soaking Tub, Tray Ceiling(s), Entrance Foyer
    • Flooring: Carpet, Hardwood, Vinyl
    • Basement: None
    • Number of fireplaces: 1
    • Fireplace features: Factory Built, Family Room, Gas Starter
    • Common walls with other units/homes: No Common Walls
    Interior area
    • Total structure area: 3,410
    • Total interior livable area: 3,410 sqft
    • Finished area above ground: 3,410
    • Finished area below ground: 0

    Property

    Parking
    • Parking features: Basement, Garage, Garage Door Opener, Off Street
    • Has attached garage: Yes
    Features
    • Levels: Two
    • Stories: 2
    • Patio & porch: Deck, Patio
    • Fencing: Back Yard,Privacy,Wood
    • Body of water: None
    Lot
    • Size: 7,840 Square Feet
    • Features: Other, Private
    • Residential vegetation: Grassed
    Details
    • Parcel number: 78205

    Construction

    Type & style
    • Home type: SingleFamily
    • Architectural style: Brick Front,Traditional
    • Property subtype: Single Family Residence
    Materials
    • Aluminum Siding, Brick
    • Foundation: Slab
    • Roof: Composition
    Condition
    • Resale
    • New construction: No
    • Year built: 2007

    Utilities & green energy

    • Sewer: Public Sewer
    • Water: Public
    • Utilities for property: Cable Available, Electricity Available, Natural Gas Available, Sewer Available, Underground Utilities, Water Available
    Green energy
    • Energy efficient items: Thermostat

    Community & HOA

    Community
    • Features: Park, Sidewalks, Street Lights, Walk To Schools, Near Shopping
    • Security: Smoke Detector(s)
    • Subdivision: Harmony Creek
    HOA
    • Has HOA: Yes
    • Services included: Maintenance Grounds
    • HOA fee: $300 annually
    Location
    • Region: Hiram

    Financial & listing details

    • Price per square foot: $107/sqft
    • Tax assessed value: $388,790
    • Annual tax amount: $4,093
    • Date on market: 6/7/2024
    • Cumulative days on market: 13 days
    • Listing agreement: Exclusive Right To Sell
    • Electric utility on property: Yes

    Price history

    DateEventPrice
    7/8/2024Sold$365,000-2.7%$107/sqft
    Source: GAMLS #10314275 Report a problem
    7/3/2024Pending sale$375,000$110/sqft
    Source: FMLS GA #7399917 Report a problem
    7/2/2024Contingent$375,000$110/sqft
    Source: GAMLS #10314275 Report a problem
    6/17/2024Listed for sale$375,000$110/sqft
    Source: GAMLS #10314275 Report a problem
    6/11/2024Contingent$375,000$110/sqft
    Source: GAMLS #10314275 Report a problem
    6/7/2024Listed for sale$375,000+11.9%$110/sqft
    Source: GAMLS #10314275 Report a problem
    7/23/2021Sold$335,000+46.3%$98/sqft
    Source: GAMLS #8999630 Report a problem
    4/4/2008Sold$229,000$67/sqft
    Source: Public Record Report a problem

    Public tax history

    YearProperty taxesTax assessment
    2025$3,788 -8.4%$155,516 -4.5%
    2024$4,137 -1.5%$162,920 +1.1%
    2023$4,202 +12.6%$161,172 +25.5%
    2022$3,732 +15.8%$128,416 +18.3%
    2021$3,224 +7.7%$108,536 +9.3%
    2020$2,993 +3.3%$99,340 +4.8%
    2018$2,896 +4.2%$94,804 +3.2%
    2017$2,778 +30.3%$91,884 +30.3%
    2016$2,132 $70,504 +10.1%
    2015$2,132 $64,032 -2%
    2014-- $65,368 +15.3%
    2013$2,005 $56,680
    2012-- --
    2011-- --
    2010-- --
    2009-- $89,280 -6.7%
    2008-- $95,652
    Find assessor info on the county website

    Neighborhood: 30141

    Nearby schools

    GreatSchools rating
    Schools provided by the listing agent
    • Elementary: Hiram
    • Middle: P.B. Ritch
    • High: Hiram

    Source: GAMLS. This data may not be complete. We recommend contacting the local school district to confirm school assignments for this home.

    Get a cash offer in 3 minutes
    Find out how much your home could sell for in as little as 3 minutes with a no-obligation cash offer.
    Estimated market value
    $378,100
    Get a cash offer in 3 minutes
    Find out how much your home could sell for in as little as 3 minutes with a no-obligation cash offer.
    Estimated market value
    $378,100