Skip main navigation
Sold
  • $340,000

    41 Cambridge Ct, Fond Du Lac, WI 54935

    3beds
    1,716sqft
    Single Family Residence
    Built in 1990
    0.35 Acres Lot
    $349,200 Zestimate®
    $198/sqft
    $2,616 Estimated rent

    Home value

    $349,200

    $290,000 - $419,000

    $2,616/mo

    Zestimate® history
    Loading
    Loading...

    Owner options

    List your home for rent

    $2,616/mo

    Rent Zestimate®

    Find your next renter with Zillow Rental Manager. Plus, with online applications, you can quickly screen prospective tenants – for free.

    Learn more

    $2,616/mo

    Rent Zestimate®

    Refinance and save

    $2,241/mo

    Est. payment

    Refinancing to a lower rate could help reduce your monthly payments and save thousands over the life of the loan.

    See today's rates

    $2,241/mo

    Est. payment

    Explore your selling options

    Work with a Zillow partner agent

    Leverage their expertise and Zillow's premium Showcase listings to get your home seen by more buyers.

    Get started

    List with your own agent

    Get your home in front of millions of buyers by listing it on Zillow.

    Learn how to do it

    Sell it yourself

    Take full control of how buyers see your home on Zillow by listing For Sale by Owner (FSBO).

    List your home

    What's special

    Quartz countertopsMain floor laundryWalk-in closetVaulted ceilingsFire pit patioMaple hardwood flooringStainless steel appliances
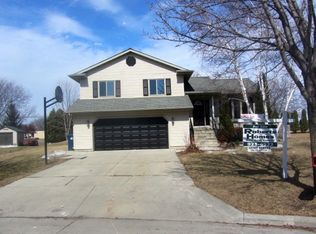
    This beautifully updated two-story home nestled on a charming cul-de-sac checks all the boxes. Inside you will be greeted by vaulted ceilings, a gas fireplace with white brick surround, & maple hardwood flooring creating a warm & inviting atmosphere. The kitchen includes stainless steel appliances and quartz countertops. The primary bedroom features a remodeled en-suite, vaulted ceilings & a walk-in closet. In the summertime you will enjoy mornings on your backyard deck & evenings around your fire pit patio. This home includes a 19' roof, 23' water heater, main floor laundry, & a home warranty through Universal Home Protection that expires on 8/2/2026. Please allow 48 hours for binding acceptance. Ideal closing date is between 2/23/26 - 2/27/26.

    Zillow last checked:

    Listing updated:

    Listed by:

    Summer L Hansen PREF:920-579-7391,

    Adashun Jones, Inc.

    Bought with:

    Steven N Krueger

    Adashun Jones, Inc.

    Source: RANW as distributed by MLS GRID,MLS#: 50319574

    Facts & features

    Interior

    Bedrooms & bathrooms
    • Bedrooms: 3
    • Bathrooms: 3
    • Full bathrooms: 2
    • 1/2 bathrooms: 1
    Bedroom 1
    • Level: Upper
    • Dimensions: 11x11
    Bedroom 2
    • Level: Upper
    • Dimensions: 15x9
    Bedroom 3
    • Level: Upper
    • Dimensions: 10x7
    Dining room
    • Level: Main
    • Dimensions: 14x12
    Kitchen
    • Level: Main
    • Dimensions: 14x10
    Living room
    • Level: Main
    • Dimensions: 23x13
    Other
    • Description: Laundry
    • Level: Main
    • Dimensions: 10x5
    Heating
    • Forced Air
    Cooling
    • Forced Air, Central Air
    Appliances
    • Included: Dishwasher, Dryer, Microwave, Range, Refrigerator, Washer, Water Softener Owned
    Features
    • At Least 1 Bathtub, High Speed Internet, Vaulted Ceiling(s), Walk-In Closet(s), Walk-in Shower
    • Flooring: Wood/Simulated Wood Fl
    • Basement: Full
    • Number of fireplaces: 1
    • Fireplace features: One, Gas
    Interior area
    • Total interior livable area: 1,716 sqft
    • Finished area above ground: 1,716
    • Finished area below ground: 0

    Property

    Parking
    • Total spaces: 2
    • Parking features: Attached, Garage Door Opener
    • Attached garage spaces: 2
    Accessibility
    • Accessibility features: Laundry 1st Floor
    Features
    • Patio & porch: Deck
    • Fencing: Pet Containment Fnc-Elec
    Lot
    • Size: 0.35 Acres
    • Features: Cul-De-Sac
    Details
    • Parcel number: FDL1517123101800
    • Zoning: Residential
    • Special conditions: Arms Length

    Construction

    Type & style
    • Home type: SingleFamily
    • Property subtype: Single Family Residence
    Materials
    • Vinyl Siding
    • Foundation: Poured Concrete
    Condition
    • New construction: No
    • Year built: 1990

    Utilities & green energy

    • Sewer: Public Sewer
    • Water: Public

    Community & neighborhood

    Location
    • Region: Fond Du Lac

    Price history

    DateEventPrice
    2/27/2026Sold$340,000+3.2%$198/sqft
    Source: RANW as distributed by MLS GRID #50319574 Report a problem
    2/27/2026Pending sale$329,500$192/sqft
    Source: RANW as distributed by MLS GRID #50319574 Report a problem
    1/11/2026Contingent$329,500$192/sqft
    Source: WIREX MLS #50319574 Report a problem
    1/5/2026Listed for sale$329,500+87.4%$192/sqft
    Source: RANW as distributed by MLS GRID #50319574 Report a problem
    7/9/2018Sold$175,850+0.5%$102/sqft
    Source: RANW as distributed by MLS GRID #50181078 Report a problem
    4/13/2018Listed for sale$175,000$102/sqft
    Source: Adashun Jones, Inc. #50181078 Report a problem

    Public tax history

    YearProperty taxesTax assessment
    2024$4,068 +3.3%$169,000
    2023$3,939 -4.1%$169,000
    2022$4,109 -0.5%$169,000
    2021$4,130 +9.6%$169,000
    2020$3,767 +3%$169,000 +9.2%
    2018$3,657 +0.4%$154,800
    2017$3,643 +2.5%$154,800
    2016$3,555 -3.6%$154,800
    2015$3,688 +3%$154,800
    2014$3,581 -3.4%$154,800 -2.5%
    2013$3,706 +2.5%$158,800
    2012$3,615 +2.8%$158,800
    2011$3,516 -0.5%$158,800
    2010$3,535 +4.8%$158,800 +6.2%
    2009$3,373 +6%$149,500
    2008$3,182 +0.9%$149,500
    2007$3,152 +4.1%$149,500
    2006$3,027 -11.8%$149,500 -0.5%
    2005$3,430 +0.8%$150,300
    2004$3,403 +4.7%$150,300
    2003$3,250 -4.8%$150,300 +17.8%
    2002$3,412 +0.9%$127,600
    2001$3,383 +5.1%$127,600
    2000$3,220 $127,600

    Find assessor info on the county website

    Neighborhood: 54935

    Nearby schools

    GreatSchools rating
    Schools provided by the listing agent
    • Elementary: Rosenow
    • Middle: Woodworth
    • High: Fond du Lac

    Source: RANW as distributed by MLS GRID. This data may not be complete. We recommend contacting the local school district to confirm school assignments for this home.

    Get a cash offer in 3 minutes
    Find out how much your home could sell for in as little as 3 minutes with a no-obligation cash offer.
    Estimated market value
    $349,200
    Get a cash offer in 3 minutes
    Find out how much your home could sell for in as little as 3 minutes with a no-obligation cash offer.
    Estimated market value
    $349,200