Skip main navigation
Off market
  • $487,300

    41 Cambridge Ct, Souderton, PA 18964

    3beds
    1,549sqft
    Townhouse
    Built in 1999
    2,744 Square Feet Lot
    $487,300 Zestimate®
    $315/sqft
    $2,800 Estimated rent

    Home value

    $487,300

    $463,000 - $512,000

    $2,800/mo

    Zestimate® history
    Loading
    Loading...

    Owner options

    List your home for rent

    $2,800/mo

    Rent Zestimate®

    Find your next renter with Zillow Rental Manager. Plus, with online applications, you can quickly screen prospective tenants – for free.

    Learn more

    $2,800/mo

    Rent Zestimate®

    Refinance and save

    $3,346/mo

    Est. payment

    Refinancing to a lower rate could help reduce your monthly payments and save thousands over the life of the loan.

    See today's rates

    $3,346/mo

    Est. payment

    Explore your selling options

    Work with a Zillow partner agent

    Leverage their expertise and Zillow's premium Showcase listings to get your home seen by more buyers.

    Get started

    List with your own agent

    Get your home in front of millions of buyers by listing it on Zillow.

    Learn how to do it

    Sell it yourself

    Take full control of how buyers see your home on Zillow by listing For Sale by Owner (FSBO).

    List your home

    What's special

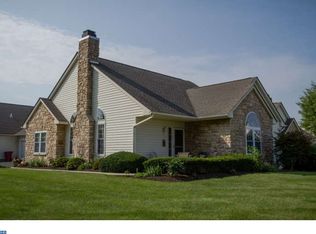
    Welcome to country club style living in this beautiful, open and airy home in the very sought after and desired active adult community of Lionsgate. Meander down the professionally landscaped walkway and enter into the foyer that features gleaming hardwood flooring that flows throughout the living and dining rooms and into the kitchen. Immediately off the foyer, double doors leads you into a beautiful vaulted ceilinged room, brightened by a huge double palladium window, that can be used as an office, den or even another bedroom. Enjoy cozy nights by the gas fireplace in the living room enhanced with vaulted ceilings and brightened by windows on either side of the fireplace. Enjoy your morning cup of coffee in your three season screened in room right off the living room. Cooking will be a delight in your open concept kitchen overlooking the dining and living rooms and equipped with lots of natural wood cabinetry, tons of countertop space for preparing your food and a double sink for ease of cleaning. A spacious, freshly painted and newly carpeted first floor master bedroom with vaulted ceilings and ceiling fan also has a large walk-in closet and a newly redone ensuite bath featuring his-n-hers separate vanities. The second bedroom on the first floor, also freshly painted with new carpet, has vaulted ceilings with a ceiling fan and also with its own full bath, is conveniently located on the other side of the living area for complete privacy. The laundry room is also located on the main level. Upstairs leads to a large finished loft/guest bedroom also featuring a full bathroom allowing convenience for a guest quarters or additional storage. Take advantage of the two-car garage with direct inside access to the home. All of this plus a new HVAC system in 2017 and all of the community amenities including a pool and clubhouse will want to make you call this home!

    This property is off market, which means it's not currently listed for sale or rent on Zillow. This may be different from what's available on other websites or public sources.

    Facts & features

    Interior

    Bedrooms & bathrooms
    • Bedrooms: 3
    • Bathrooms: 3
    • Full bathrooms: 2
    • 1/2 bathrooms: 1
    Heating
    • Other
    Cooling
    • Central
    Features
    • Has fireplace: Yes
    Interior area
    • Total interior livable area: 1,549 sqft
    • Finished area below ground: 0

    Property

    Parking
    • Parking features: Garage - Attached
    Features
    • Exterior features: Vinyl
    • Pool features: In Ground, Filtered
    Lot
    • Size: 2,744 sqft
    Details
    • Parcel number: 340000657047
    • Special conditions: Standard

    Construction

    Type & style
    • Home type: Townhouse
    • Architectural style: Colonial
    Condition
    • Year built: 1999

    Community & neighborhood

    Location
    • Region: Souderton

    HOA & financial

    HOA
    • Has HOA: Yes
    • HOA fee: $190 monthly

    Other

    Other facts
    • AssociationYN: true
    • FireplaceYN: true
    • GarageYN: true
    • AttachedGarageYN: true
    • HeatingYN: true
    • CoolingYN: true
    • CommunityFeatures: Pool
    • ConstructionMaterials: Vinyl Siding
    • StoriesTotal: 1
    • ArchitecturalStyle: Colonial
    • SpecialListingConditions: Standard
    • Heating: Hot Water
    • ParkingFeatures: Driveway, Attached Garage, Inside Entrance
    • CoveredSpaces: 2
    • PoolFeatures: In Ground, Filtered
    • Cooling: Central Air
    • BelowGradeFinishedArea: 0
    • StructureType: Row/Townhouse

    Price history

    DateEventPrice
    8/6/2019Sold$345,000+1.5%$223/sqft
    Source: Public Record Report a problem
    7/12/2019Listed for sale$339,900+28.3%$219/sqft
    Source: Keller Williams Real Estate-Bl #PAMC617852 Report a problem
    8/10/2005Sold$265,000+38%$171/sqft
    Source: Public Record Report a problem
    4/24/1999Sold$192,079$124/sqft
    Source: Public Record Report a problem

    Public tax history

    YearProperty taxesTax assessment
    2025$6,797 +5.8%$162,230
    2024$6,426 $162,230
    2023$6,426 +6.6%$162,230
    2022$6,027 +2.2%$162,230
    2021$5,900 +1.2%$162,230
    2020$5,828 +1.4%$162,230
    2019$5,750 +2.1%$162,230
    2018$5,629 +1.6%$162,230
    2017$5,542 +0.6%$162,230
    2016$5,508 +2.2%$162,230
    2015$5,392 +1.3%$162,230
    2014$5,322 +1.1%$162,230
    2013$5,263 +2.9%$162,230
    2012$5,115 +6.2%$162,230
    2011$4,816 +3.6%$162,230
    2010$4,650 +1.9%$162,230
    2009$4,564 +0.2%$162,230
    2008$4,557 +2.6%--
    2007$4,442 +3.5%--
    2006$4,290 +5.3%--
    2005$4,076 +7.1%--
    2004$3,806 +7.9%--
    2003$3,526 +3.6%--
    2002$3,404 +4.6%--
    2000$3,255 +2.4%--
    1999$3,180 --

    Find assessor info on the county website

    Neighborhood: 18964

    Nearby schools

    GreatSchools rating
    Schools provided by the listing agent
    • District: SOUDERTON AREA

    Source: The MLS. This data may not be complete. We recommend contacting the local school district to confirm school assignments for this home.

    Get a cash offer in 3 minutes
    Find out how much your home could sell for in as little as 3 minutes with a no-obligation cash offer.
    Estimated market value
    $487,300
    Get a cash offer in 3 minutes
    Find out how much your home could sell for in as little as 3 minutes with a no-obligation cash offer.
    Estimated market value
    $487,300