Welcome to 41 Camino Real Drive in the sought-after 55+ community of Eastern Shores Village. This well-maintained 2-bedroom, 2-bath double-wide manufactured home offers approximately 1,056 square feet of comfortable living space with an open kitchen and dining area that's perfect for everyday living. Inside, you'll find a spacious layout featuring a pantry, built-in china cabinet, four ceiling fans, walk-in closets, a remodeled guest bathroom, and a private primary suite. The enclosed 10' x 25' Florida room provides additional living space to enjoy year-round, while a separate patio w/ decorative lattice privacy panels, offers the perfect place to relax and enjoy Florida's beautiful weather.Outside, the home includes a covered carport and a separate laundry/storage room for added convenience. The metal roof and updated plumbing provide additional peace of mind.Eastern Shores Village offers an Active lifestyle with a clubhouse, swimming pool, and a full calendar of community activities. Monthly lot rent includes water, sewer, trash, and community amenities.If you're looking for an affordable home in a friendly, amenity-rich community, this is one you'll want to see.
For sale
$39,000
41 Camino Real Dr, Edgewater, FL 32132
2beds
1,056sqft
Manufactured Home
Built in 1976
-- sqft lot
$-- Zestimate®
$37/sqft
$-- HOA
What's special
Metal roofRemodeled guest bathroomBuilt-in china cabinetSpacious layoutFour ceiling fansPrivate primary suiteCovered carport
- 1 day |
- 49 |
- 4 |
Zillow last checked:
Listing updated:
Listed by:
Donovan Frantz 407-841-0888,
Weichert, Realtors - Hallmark Properties
Source: My State MLS,MLS#: 11910708
Facts & features
Interior
Bedrooms & bathrooms
- Bedrooms: 2
- Bathrooms: 2
- Full bathrooms: 2
Rooms
- Room types: Dining Room, En Suite, First Floor Bathroom, First Floor Master Bedroom, Kitchen, Laundry Room, Living Room, Master Bedroom, Walk-in Closet
Kitchen
- Features: Open
Basement
- Area: 0
Heating
- Electric, Zoned, Heat Pump
Cooling
- Central, Zoned
Appliances
- Included: Dishwasher, Dryer, Refrigerator, Oven
Features
- Ground Floor
- Flooring: Carpet, Laminate, Tile
- Has basement: No
- Has fireplace: No
Interior area
- Total structure area: 1,056
- Total interior livable area: 1,056 sqft
- Finished area above ground: 1,056
Property
Parking
- Parking features: Driveway
- Has carport: Yes
- Has uncovered spaces: Yes
Features
- Stories: 1
- Patio & porch: Patio, Covered Porch, Enclosed Porch, Screened Porch
- Has view: Yes
- View description: Park
Lot
- Features: Trees
Details
- Additional structures: Carport
- On leased land: Yes
- Lease amount: $915
Construction
Type & style
- Home type: MobileManufactured
- Property subtype: Manufactured Home
Materials
- Aluminum Siding
- Roof: Metal
Condition
- New construction: No
- Year built: 1976
Utilities & green energy
- Electric: Amps(0)
- Sewer: Municipal
- Water: Municipal
Community & HOA
Community
- Features: Pool, Clubhouse, Recreation Room
HOA
- Has HOA: No
- Amenities included: Pool, Clubhouse, Pets Allowed, Recreation Room
Location
- Region: Edgewater
Financial & listing details
- Price per square foot: $37/sqft
- Date on market: 7/30/2026
- Date available: 07/30/2026
- Listing agreement: Exclusive

Donovan Frantz
(386) 299-1494
By pressing Contact Agent, you agree that the real estate professional identified above may call/text you about your search, which may involve use of automated means and pre-recorded/artificial voices. You don't need to consent as a condition of buying any property, goods, or services. Message/data rates may apply. You also agree to our Terms of Use. Zillow does not endorse any real estate professionals. We may share information about your recent and future site activity with your agent to help them understand what you're looking for in a home.
Estimated market value
Not available
Estimated sales range
Not available
Not available
Price history
| Date | Event | Price |
|---|---|---|
| 7/30/2026 | Listed for sale | $39,000$37/sqft |
Source: My State MLS #11910708 Report a problem | ||
Public tax history
Tax history is unavailable.
Monthly payment
Climate risks
Neighborhood: 32132
Nearby schools
GreatSchools rating
- 8/10Edgewater Public SchoolGrades: PK-5Distance: 0.6 mi
- 5/10New Smyrna Beach Middle SchoolGrades: 6-8Distance: 2.4 mi
- 5/10New Smyrna Beach High SchoolGrades: PK,9-12Distance: 2.6 mi
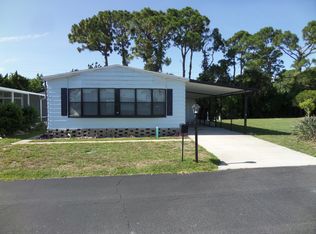
- $220,7002 bd2 ba1.1k sqft39 Camino Real Dr, Edgewater, FL 32132Off Market
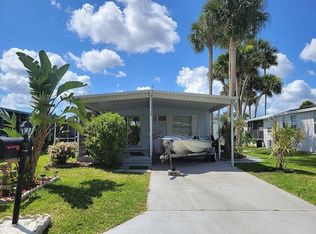
- $62,7002 bd2 ba864 sqft24 Camino Real Dr, Edgewater, FL 32132Off Market
- $76,4002 bd2 ba1.1k sqft1 Camino Real Ct, Edgewater, FL 32132Off Market

- $--2 bd2 ba1k sqft26 Camino Real Dr #26, Edgewater, FL 32132Off Market
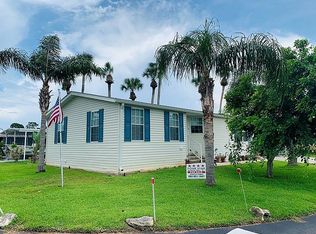
- $99,4002 bd2 ba1k sqft26 Camino Real Dr, Edgewater, FL 32132Off Market
- $62,8002 bd2 ba864 sqft23 Las Palmas Dr, Edgewater, FL 32132Off Market
- $83,2002 bd2 ba1.4k sqft53 Camino Real Ct, Edgewater, FL 32132Off Market
- $149,9002 bd2 ba1k sqft33 Camino Real Dr #16, Edgewater, FL 32132For Sale
Similar homes
- $45,0002 bd2 ba896 sqft27 Las Palmas Dr, Edgewater, FL 32132For Sale
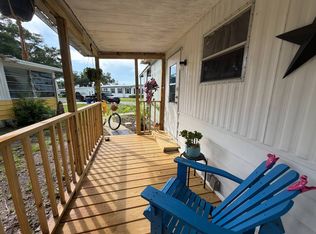 MLS ID #11883414, Donovan Frantz, Weichert, Realtors - Hallmark Properties. My State MLS
 - $45,0002 bd2 ba1.1k sqft4 Rio Del Indio Dr, Edgewater, FL 32132For Sale
 MLS ID #11824704, Donovan Frantz, Weichert, Realtors - Hallmark Properties. My State MLS
 - $44,9002 bd2 ba864 sqft11 Rio Del Indio Dr #125, Edgewater, FL 32132For Sale
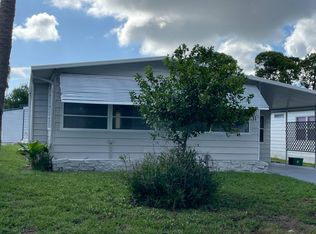 MLS ID #11792078, Adam Cross, Eastern Shores Village. My State MLS
 - $31,9002 bd2 ba840 sqft14 Camino Real Ct, Edgewater, FL 32132For Sale
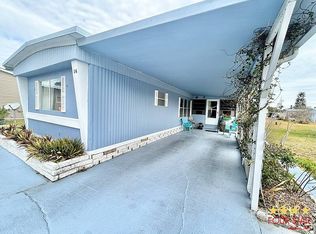 MLS ID #11638014, Christopher Vezza, Four Star Homes, Inc.. My State MLS
 - $33,5002 bd2 ba1.4k sqft414 N Ridgewood Ave Lot 23, Edgewater, FL 32132For SaleMLS ID #11736927, Shirley Harvey, American Dream Home Sales LLC. My State MLS
- $49,9002 bd2 ba864 sqft33 Las Palmas Dr #80, Edgewater, FL 32132For SaleMLS ID #11791840, Adam Cross, Eastern Shores Village. My State MLS
- $31,9002 bd2 ba1k sqft414 N Ridgewood Ave #46, Edgewater, FL 32132For SaleMLS ID #11777868, Donovan Frantz, Weichert, Realtors - Hallmark Properties. My State MLS
- $29,5002 bd1 ba902 sqft316 S Ridgewood Ave #6, Edgewater, FL 32132For SaleMLS ID #11352128, Steve Koleno, BEYCOME OF FLORIDA LLC. NY State MLS
- $27,9002 bd2 ba768 sqft7 Las Palmas Dr #92, Edgewater, FL 32132For SaleMLS ID #11675551, Adam Cross, Eastern Shores Village. My State MLS
- $39,9002 bd2 ba912 sqft5637 Finley Dr, Port Orange, FL 32127For SaleMLS ID #11904602, Jennifer Clark, Triple S Mobile Home Sales, LLC. My State MLS
- $37,0002 bd2 ba1.1k sqft5635 Marshfield Dr, Port Orange, FL 32127For SaleMLS ID #11908818, Charles Goldrick, Get R Sold LLC. My State MLS
- $39,9003 bd1 ba1.1k sqft108 Cedar St, Edgewater, FL 32141For SaleMLS ID #11852595, Christopher Vezza, Four Star Homes, Inc.. My State MLS
- $44,9222 bd2 ba1.1k sqft5447 James Dr, Port Orange, FL 32127For SaleMLS ID #11910724, Michelle Goodin, Four Star Homes, Inc.. NY State MLS
- $19,7002 bd1 ba552 sqft414 N Ridgewood Ave Lot 26, Edgewater, FL 32132For SaleMLS ID #11801882, Dana Rogers, Four Star Homes, Inc.. My State MLS
- $55,5002 bd2 ba1.2k sqft65 Las Palmas Dr, Edgewater, FL 32132For Sale By Owner
- $39,0002 bd2 ba840 sqft1910 Enterprise Ave Lot 24, New Smyrna Beach, FL 32168For SaleMLS ID #11896280, Donovan Frantz, Weichert, Realtors - Hallmark Properties. My State MLS
- $38,0002 bd2 ba896 sqftLa Costa Village, Pt Orange, FL 32129For SaleMLS ID #597889, Nicole Fode. MHBO
- $49,9992 bd2 ba896 sqft208 Rio Grande, Edgewater, FL 32141For SaleMLS ID #11737408, Donovan Frantz, Weichert, Realtors - Hallmark Properties. My State MLS
- $39,9002 bd1 ba672 sqft2051 Pioneer Trl Lot 18, New Smyrna Beach, FL 32168For SaleMLS ID #11400495, Bella Siracusa, SUNBELT HOME SALES INC. My State MLS
- $23,0002 bd2 ba1.1k sqftColony in the Wood, Port Orange, FL 32129For SaleMLS ID #606610, Amy Herndon. MHBO
