Skip main navigation
Off market
Street View
  • $1,177,900

    41 Canoe Brook Pkwy, Summit, NJ 07901

    4beds
    2,041sqft
    SingleFamily
    Built in 1963
    9,147 Square Feet Lot
    $1,177,900 Zestimate®
    $577/sqft
    $6,809 Estimated rent

    Home value

    $1,177,900

    $1.08M - $1.28M

    $6,809/mo

    Zestimate® history
    Loading
    Loading...

    Owner options

    List your home for rent

    $6,809/mo

    Rent Zestimate®

    Find your next renter with Zillow Rental Manager. Plus, with online applications, you can quickly screen prospective tenants – for free.

    Learn more

    $6,809/mo

    Rent Zestimate®

    Refinance and save

    $8,307/mo

    Est. payment

    Refinancing to a lower rate could help reduce your monthly payments and save thousands over the life of the loan.

    See today's rates

    $8,307/mo

    Est. payment

    Explore your selling options

    Work with a Zillow partner agent

    Leverage their expertise and Zillow's premium Showcase listings to get your home seen by more buyers.

    Get started

    List with your own agent

    Get your home in front of millions of buyers by listing it on Zillow.

    Learn how to do it

    Sell it yourself

    Take full control of how buyers see your home on Zillow by listing For Sale by Owner (FSBO).

    List your home

    What's special

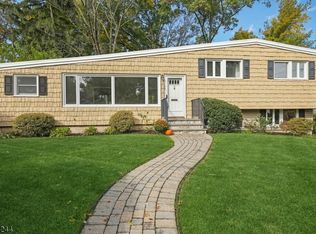
    Conveniently located, this engaging split level home backs to the Summit Golf Course and is a short distance from the Canoe Brook Country Club. With this lovely setting you experience a wonderful sense of space and privacy. Welcome! Inside, the classic split level floor plan provides excellent entertaining space, while bedrooms are secluded on the second level. A bonus room on the third level is a versatile space designed for whatever suits your needs and lifestyle. There is a walk-in attic storage with the possibility for finishing. The family room, located on the ground level, gives you access to the garage and a few steps down, to an unfinished workshop and laundry. There is entry to the patio and backyard from the family room, creating an easy transition from indoor to outdoor living. Once outside, you have expansive views of the golf course beyond, as you enjoy al fresco dining and relaxation during warmer months. Among the bedrooms on the second level, the master bedroom enjoys the benefit of a full master bath, while the hall bath serves the remaining bedrooms. Along with the workshop and laundry, there is the potential to create even more finished space on the lower level. Opportunity awaits in a home that welcomes your design ideas and personal touch. Ready for today, with expansion potential for tomorrow, this is a place you can call home and one positioned to take full advantage of all Summit has to offer. LIFESTYLE Finished across four levels with an open concept first level, comfortable second level bedrooms and excellent third and ground level leisure spaces Unfinished attic and basement with plenty of storage capacity and the option for finishing Carpet, tile and wood flooring, recessed lights and plenty of natural light Eat-in kitchen includes ample cabinet storage and counter space, easy access to appliances and room for the entire family. Conveniences include a foyer entry with guest closet, two second level baths, lower level laundry room, storage and outside access Sump pump Hot water baseboard heating THE EXTERIOR Wood and shingle exterior Covered front entry Paved driveway with Belgian block curbs and additional parking 2-car built-in garage Patio overlooking a level backyard Golf course views Landscaped property Convenient location adjacent to Summit Golf Course and across from Canoe Brook Country Club Close to downtown shopping, recreation, top rated schools and NYC commuter trains Easy access to major highways, business centers and Newark Liberty International Airport Split Level 8 Rooms, 4 Bedrooms, 2 Full & Potential Half Bath Built: 1963 Lot Size: 75 x 120 (.21 Acre)

    This property is off market, which means it's not currently listed for sale or rent on Zillow. This may be different from what's available on other websites or public sources.
    Facts & features

    Interior

    Bedrooms & bathrooms
    • Bedrooms: 4
    • Bathrooms: 3
    • Full bathrooms: 3
    Heating
    • Baseboard, Gas
    Cooling
    • Central
    Appliances
    • Included: Dishwasher, Dryer, Garbage disposal, Microwave, Range / Oven, Refrigerator, Washer
    Features
    • Smoke Detector, Carbon Monoxide Detector
    • Flooring: Tile, Hardwood, Laminate
    • Basement: Finished
    • Has fireplace: Yes
    Interior area
    • Total interior livable area: 2,041 sqft

    Property

    Parking
    • Total spaces: 2
    • Parking features: Garage - Attached
    Features
    • Exterior features: Shingle, Wood, Brick
    • Has view: Yes
    • View description: Park
    Lot
    • Size: 9,147 sqft
    Details
    • Parcel number: 1800103000000011

    Construction

    Type & style
    • Home type: SingleFamily
    Materials
    • Frame
    • Roof: Asphalt
    Condition
    • Year built: 1963

    Utilities & green energy

    • Sewer: Public Sewer
    • Utilities for property: Electric

    Community & neighborhood

    Community
    • Community features: On Site Laundry Available
    Location
    • Region: Summit

    Other

    Other facts
    • Parking/Driveway Description: 2 Car Width
    • Easement: Unknown
    • Heating: 1 Unit
    • Listing Type: Exclusive Right to Sell
    • Ownership Type: Fee Simple
    • Basement Level Rooms: Utility Room, Storage Room, Powder Room
    • Kitchen Area: Eat-In Kitchen
    • Kitchen Level: First
    • Sewer: Public Sewer
    • Living Room Level: First
    • Utilities: Electric
    • Level 1 Rooms: Kitchen, Living Room
    • Water: Public Water
    • Level 2 Rooms: Bath Main, Bath(s) Other, 3 Bedrooms
    • Bedroom 2 Level: Second
    • Master Bedroom Desc: Full Bath
    • Bedroom 1 Level: Second
    • Interior Features: Smoke Detector, Carbon Monoxide Detector
    • Family Room Level: Ground
    • Construction Date/Year Built Des: Approximate
    • Ground Level Rooms: Family Room, Walkout
    • Bedroom 3 Level: Second
    • Fuel Type: Gas-Natural
    • Appliances: Carbon Monoxide Detector, Range/Oven-Gas, Refrigerator, Sump Pump
    • Exterior Features: Sidewalk
    • Level 3 Rooms: Attic, 1 Bedroom
    • Master Bath Features: Stall Shower
    • Bedroom 4 Level: Third
    • Lot Description: Backs to Golf Course
    • Town #: 2918
    • Exterior Description: Wood Shingle
    • Ownership type: Fee Simple

    Price history

    DateEventPrice
    4/27/2017Sold$625,000-3.8%$306/sqft
    Source: GSMLS #3367029 Report a problem
    3/17/2017Pending sale$649,900$318/sqft
    Source: SIGNATURE REALTY NJ #3367029 Report a problem
    2/26/2017Listed for sale$649,900$318/sqft
    Source: SIGNATURE REALTY NJ #3367029 Report a problem

    Public tax history

    YearProperty taxesTax assessment
    2024$14,070 +0.7%$323,000 +11.9%
    2023$13,976 +13.1%$288,600
    2022$12,361 -0.8%$288,600
    2021$12,459 -1.1%$288,600
    2020$12,597 +4.8%$288,600 +4.2%
    2019$12,018 +13.5%$277,100 +14.2%
    2018$10,589 +4%$242,600
    2017$10,184 +2%$242,600
    2016$9,980 +2.7%$242,600
    2015$9,716 +1.2%$242,600
    2014$9,604 +2.5%$242,600
    2013$9,374 +3.7%$242,600
    2012$9,039 +2.5%$242,600
    2011$8,821 +4.3%$242,600
    2010$8,457 +4.6%$242,600
    2009$8,083 $242,600
    2008-- $242,600
    2007$7,770 $242,600
    2006-- $242,600
    2005-- $242,600
    2004-- $242,600
    2003-- $242,600
    2002-- $242,600
    2001-- $242,600

    Find assessor info on the county website

    Neighborhood: 07901

    Nearby schools

    GreatSchools rating
    Schools provided by the listing agent
    • Elementary: Washington
    • Middle: Summit MS
    • High: Summit HS

    Source: The MLS. This data may not be complete. We recommend contacting the local school district to confirm school assignments for this home.

    Get a cash offer in 3 minutes
    Find out how much your home could sell for in as little as 3 minutes with a no-obligation cash offer.
    Estimated market value
    $1,177,900
    Get a cash offer in 3 minutes
    Find out how much your home could sell for in as little as 3 minutes with a no-obligation cash offer.
    Estimated market value
    $1,177,900