Turnkey elegance meets sleek modern convenience in one of the Rivertowns’ most coveted locations. Perched at the end of a quiet, leafy cul-de-sac, 41 Carla Lane offers a serene oasis just a short drive—or a 10-minute walk—to downtown Irvington. Masterfully renovated, this standout home blends the ease of ranch-style living with striking contemporary design. At its heart is a custom chef’s kitchen complete with a Bertazzoni Iinduction range, seamlessly opening to a light-filled main living and entertaining space, complete with vaulted ceilings and a wood-burning fireplace. An adjacent library/den with bespoke built-in bookshelves adds versatile living space, perfect for informal gatherings or quiet days at home. Step onto the screened-in porch, complete with a charming swing chair, and imagine enjoying your morning coffee while overlooking the beautifully landscaped rear garden. Throughout the residence, thoughtful design details shine, including curated lighting by Kelly Wearstler and Lostine Home. The upper level features three bedrooms and two full baths, including a primary suite with en suite bath. The lower level offers flexible space for a home office, gym, or media room, with direct access to the rear yard, an attached one-car garage and practicality is enhanced with a dedicated laundry area and ample storage. Located within the award-winning Irvington school district, this home has had just two owners - Don’t miss the opportunity to make it yours.
Sold for $1,301,000
$1,301,000
41 Carla Lane, Irvington, NY 10533
3beds
1,856sqft
Single Family Residence, Residential
Built in 1955
0.32 Acres Lot
$1,373,200 Zestimate®
$701/sqft
$6,531 Estimated rent
Home value
$1,373,200
$1.24M - $1.54M
$6,531/mo
Zestimate® history
Owner options
List your home for rent
$6,531/mo
Rent Zestimate®
Find your next renter with Zillow Rental Manager. Plus, with online applications, you can quickly screen prospective tenants – for free.
$6,531/mo
Rent Zestimate®
Refinance and save
$8,617/mo
Est. payment
Refinancing to a lower rate could help reduce your monthly payments and save thousands over the life of the loan.
$8,617/mo
Est. payment
Explore your selling options
Work with a Zillow partner agent
Leverage their expertise and Zillow's premium Showcase listings to get your home seen by more buyers.
Get startedList with your own agent
Get your home in front of millions of buyers by listing it on Zillow.
Learn how to do itSell it yourself
Take full control of how buyers see your home on Zillow by listing For Sale by Owner (FSBO).
List your homeWhat's special
Zillow last checked:
Listing updated:
Listed by:
Debra K. Goodwin 914-424-4518,
Corcoran Legends Realty 914-591-5600
Bought with:
Francie F. Malina, 10401220587
Compass Greater NY, LLC
Source: OneKey® MLS as distributed by MLS GRID,MLS#: 843837
Facts & features
Interior
Bedrooms & bathrooms
- Bedrooms: 3
- Bathrooms: 2
- Full bathrooms: 2
Other
- Description: Entry Foyer, Living room with high ceilings and fireplace, Dining room, Eat-in Kitchen, Family room, covered screen porch.
- Level: First
Other
- Description: Primary Bedroom with Full Bath, Bedroom, Hall Bath, Bedroom
- Level: Second
Other
- Description: Recreation room/office/guest room, laundry, utilities, door out to yard
- Level: Lower
Heating
- Forced Air, Heat Pump
Cooling
- Central Air
Appliances
- Included: Dishwasher, Dryer, Electric Range, Microwave, Refrigerator, Washer
- Laundry: Inside, Laundry Room
Features
- Cathedral Ceiling(s), Chefs Kitchen, Eat-in Kitchen, Entrance Foyer, Kitchen Island, Open Floorplan, Open Kitchen
- Flooring: Hardwood
- Basement: Partial
- Attic: Pull Stairs
- Number of fireplaces: 1
- Fireplace features: Living Room
Interior area
- Total structure area: 1,856
- Total interior livable area: 1,856 sqft
Property
Parking
- Total spaces: 1
- Parking features: Garage
- Garage spaces: 1
Features
- Levels: One and One Half
- Patio & porch: Patio, Porch, Screened
- Fencing: Fenced
Lot
- Size: 0.32 Acres
Details
- Parcel number: 2609002090000510000015
- Special conditions: None
Construction
Type & style
- Home type: SingleFamily
- Property subtype: Single Family Residence, Residential
Materials
- Vinyl Siding
- Foundation: Block
Condition
- Year built: 1955
Utilities & green energy
- Sewer: Public Sewer
- Water: Public
- Utilities for property: Electricity Connected, Sewer Connected, Trash Collection Public, Water Connected
Community & HOA
HOA
- Has HOA: No
Location
- Region: Irvington
Financial & listing details
- Price per square foot: $701/sqft
- Tax assessed value: $932,800
- Annual tax amount: $29,180
- Date on market: 5/17/2025
- Cumulative days on market: 10 days
- Listing agreement: Exclusive Right To Sell
- Exclusions: Refer to agent to agent remarks
- Electric utility on property: Yes
Price history
| Date | Event | Price |
|---|---|---|
| 8/15/2025 | Sold | $1,301,000+13.6%$701/sqft |
Source:  OneKey® MLS as distributed by MLS GRID #843837 Report a problem OneKey® MLS as distributed by MLS GRID #843837 Report a problem | ||
| 5/27/2025 | Pending sale | $1,145,000$617/sqft |
Source: OneKey® MLS as distributed by MLS GRID #843837 Report a problem | ||
| 5/17/2025 | Listed for sale | $1,145,000+38.8%$617/sqft |
Source: OneKey® MLS as distributed by MLS GRID #843837 Report a problem | ||
| 3/15/2021 | Sold | $825,000+3.3%$445/sqft |
Source: OneKey® MLS as distributed by MLS GRID #H6070135 Report a problem | ||
| 12/15/2020 | Listing removed | $799,000$430/sqft |
Source: Coldwell Banker Realty #H6070135 Report a problem | ||
| 10/31/2020 | Price change | $799,000-3.7%$430/sqft |
Source: Coldwell Banker Realty #H6070135 Report a problem | ||
| 10/14/2020 | Price change | $830,000-5.1%$447/sqft |
Source: Coldwell Banker Realty #H6070135 Report a problem | ||
| 9/25/2020 | Listed for sale | $875,000$471/sqft |
Source: Coldwell Banker Realty #H6070135 Report a problem | ||
Public tax history
| Year | Property taxes | Tax assessment |
|---|---|---|
| 2025 | -- | $1,004,000 +7% |
| 2024 | -- | $938,300 +0.6% |
| 2023 | -- | $932,800 +17.2% |
| 2022 | -- | $795,600 +6% |
| 2021 | -- | $750,500 -3.2% |
| 2020 | -- | $775,100 |
| 2019 | -- | $775,100 +2.8% |
| 2018 | -- | $754,000 +5.9% |
| 2017 | -- | $711,700 +1% |
| 2016 | -- | $704,600 +3485.8% |
| 2015 | $13,776 | $19,650 |
| 2014 | $13,776 | $19,650 |
| 2013 | $13,776 | $19,650 |
| 2012 | -- | $19,650 |
| 2011 | -- | $19,650 |
| 2010 | -- | $19,650 -11.3% |
| 2009 | -- | $22,150 |
| 2008 | -- | $22,150 |
| 2007 | -- | $22,150 |
| 2006 | -- | $22,150 |
| 2005 | -- | $22,150 |
| 2004 | -- | $22,150 |
| 2003 | -- | $22,150 |
| 2002 | -- | $22,150 |
| 2001 | -- | $22,150 |
| 2000 | -- | $22,150 |
| 1999 | -- | $22,150 |
Find assessor info on the county website
Neighborhood: 10533
Nearby homes
- $1,787,7006 bd5 ba7k sqft33 Carla Ln, Irvington, NY 10533Off Market
- $1,194,0003 bd2 ba1.7k sqft30 Carla Ln, Irvington, NY 10533Off Market
- $1,533,2003 bd3 ba1.4k sqft1 Shady Ln, Irvington, NY 10533Off Market
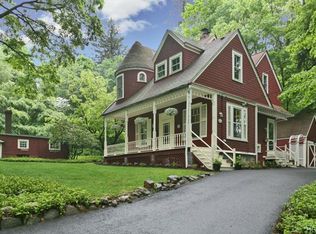
- $1,843,3005 bd5 ba4.6k sqft31 Victor Dr, Irvington, NY 10533Off Market
- $1,734,600-- bd5 ba4.3k sqft14 Carla Ln, Irvington, NY 10533Off Market
- $1,072,3003 bd2 ba1.3k sqft25 Carla Ln, Irvington, NY 10533Off Market
- $70,700-- bd-- ba-- sqftHarriman Rd, Irvington, NY 10533Off Market
- $1,638,9003 bd2 ba7k sqft37 Victor Dr, Irvington, NY 10533Off Market
Nearby schools
GreatSchools rating
- 10/10Dows Lane (K 3) SchoolGrades: K-3Distance: 0.5 mi
- 10/10Irvington Middle SchoolGrades: 6-8Distance: 0.5 mi
- 9/10Irvington High SchoolGrades: 9-12Distance: 0.5 mi
Schools provided by the listing agent
- Elementary: Dows Lane (K-3) School
- Middle: Irvington Middle School
- High: Irvington High School
Source: OneKey® MLS as distributed by MLS GRID. This data may not be complete. We recommend contacting the local school district to confirm school assignments for this home.
Get a cash offer in 3 minutes
Find out how much your home could sell for in as little as 3 minutes with a no-obligation cash offer.
Estimated market value
$1,373,200
Get a cash offer in 3 minutes
Find out how much your home could sell for in as little as 3 minutes with a no-obligation cash offer.
Estimated market value
$1,373,200
- New York
- Westchester County
- Irvington
- 10533
- 41 Carla Lane
Nearby cities
Nearby neighborhoods
Nearby zip codes
Other Irvington Topics
