Welcome to 41 Carlton Drive, Mount Kisco, NY. Mount Kisco Chase community. Located just below the cul-de-sac, this stunning colonial offers the perfect blend of classic elegance and modern comfort.
The first floor features an expansive formal living room and dining room, and a beautifully updated kitchen (2020) that boasts a double oven, gas cooktop with mounted pot filler, large island with built-in storage and mounted microwave, marble counters, a custom white cabinet-covered refrigerator, and plenty of cabinetry throughout. Large, beautiful windows overlook the lush green backyard, filling the space with natural light.
The open-concept family room includes a wood-burning fireplace (currently capped) with a natural gas line present for easy conversion, and charming bay window seating. Just off the family room is a private office—ideal for remote work. There's a spacious mudroom that also serves as the laundry room, with direct access to the backyard.
In-wall and ceiling speakers in the living room, family room, and porch are included. All canister/high hat lighting has been converted to high-efficiency LED. The home is also equipped with an osmosis water filtration system, an 11-zone Hydrawise smart irrigation system and three exterior hose bibs. A high-efficiency pump in the basement allows customizable water pressure, and the home is equipped with a whole-house generator for peace of mind.
On the opposite end of the home, you'll find a large additional suite featuring a second living area and a second private office—perfect for use as a guest suite, private retreat, or creative workspace.
Upstairs, the luxurious primary suite impresses with its generous scale and thoughtful design. It features a large, sun-filled sitting area, two walk-in closets, and a spa-like bathroom with a whirlpool tub and separate shower. A bonus room directly off the suite is currently used as a workout area—perfect for a home gym, nursery, or additional office space. Two bedrooms are connected by a Jack & Jill bathroom—one with its own sitting nook—while a third bedroom enjoys an en-suite bath and generous sitting space. A separate stairway leads conveniently back to the kitchen.
Outside, enjoy the extended deck, perfect for summer gatherings and entertaining. The beautifully landscaped backyard features a vibrant garden with an array of seasonal flowers and a large, flat grassy area ideal for play, relaxation, or hosting events under the stars.
Additional highlights include a two-car garage with an electric car outlet—currently a standard household outlet, but already wired for 220 rapid charging; just swap out the receptacle. The home also includes a full unfinished basement—offering endless potential for future customization, whether as a recreation area, media room, or additional living space. It also features a walkout through the garage for added accessibility and convenience.
All just minutes from the heart of Mount Kisco, with easy access to local shops, dining, parks, and Metro-North to NYC.
Don't miss this rare opportunity to own a remarkable home in one of Mount Kisco’s most sought-after neighborhoods.
Sold for $1,575,000
$1,575,000
41 Carlton Drive, Mount Kisco, NY 10549
4beds
3,726sqft
Single Family Residence, Residential
Built in 1997
0.75 Acres Lot
$1,671,300 Zestimate®
$423/sqft
$9,292 Estimated rent
Home value
$1,671,300
$1.49M - $1.87M
$9,292/mo
Zestimate® history
Owner options
List your home for rent
$9,292/mo
Rent Zestimate®
Find your next renter with Zillow Rental Manager. Plus, with online applications, you can quickly screen prospective tenants – for free.
$9,292/mo
Rent Zestimate®
Refinance and save
$12,330/mo
Est. payment
Refinancing to a lower rate could help reduce your monthly payments and save thousands over the life of the loan.
$12,330/mo
Est. payment
Explore your selling options
Work with a Zillow partner agent
Leverage their expertise and Zillow's premium Showcase listings to get your home seen by more buyers.
Get startedList with your own agent
Get your home in front of millions of buyers by listing it on Zillow.
Learn how to do itSell it yourself
Take full control of how buyers see your home on Zillow by listing For Sale by Owner (FSBO).
List your homeWhat's special
Zillow last checked:
Listing updated:
Listed by:
Samantha Ortiz 845-629-1237,
Howard Hanna Rand Realty 845-429-1500
Bought with:
Melissa Marcogliese, 10401274539
Compass Greater NY, LLC
Source: OneKey® MLS as distributed by MLS GRID,MLS#: 876939
Facts & features
Interior
Bedrooms & bathrooms
- Bedrooms: 4
- Bathrooms: 4
- Full bathrooms: 3
- 1/2 bathrooms: 1
Primary bedroom
- Description: Large Primary room suite, with gym area.
- Level: Second
Bedroom 2
- Description: Bedroom with en-suite bathroom.
- Level: Second
Bedroom 3
- Description: Bedroom with Jack & Jill bathroom
- Level: Second
Bedroom 4
- Description: Bedroom with Jack & Jill bathroom
- Level: Second
Primary bathroom
- Description: Spa-like primary bath with whirlpool tub and walk-in shower.
- Level: Second
Bathroom 1
- Description: Half Bathroom
- Level: First
Bathroom 3
- Description: Private bathroom in bedroom #2 suite.
- Level: Second
Bathroom 4
- Description: Full bathroom shared with bedroom 3 & 4
- Level: Second
Other
- Description: Laundry/mudroom with direct access to the backyard.
- Level: First
Basement
- Description: Full unfinished.
- Level: Lower
Bonus room
- Description: Second living area/bonus room with additional office, ideal for guest suite.
- Level: First
Dining room
- Description: Elegant dining room with hardwood floors and a floor-to-ceiling arched window.
- Level: First
Family room
- Description: Cozy family room with wood-burning fireplace, hardwood floors, and lots of windows for natural light.
- Level: First
Kitchen
- Description: Spacious updated kitchen (2020) with large island, sunny dining nook, big window over sink, and backyard access.
- Level: First
Living room
- Description: Sophisticated formal living room with hardwood floors and floor-to-ceiling arched window that fills the space with natural light.
- Level: First
Office
- Description: Large versatile bonus room, now set up as an office.
- Level: First
Heating
- Forced Air
Cooling
- Central Air
Appliances
- Included: Cooktop, Dishwasher, Dryer, Exhaust Fan, Gas Cooktop, Gas Oven, Microwave, Oven, Refrigerator, Stainless Steel Appliance(s), Washer, Gas Water Heater
- Laundry: Washer/Dryer Hookup, Electric Dryer Hookup, Gas Dryer Hookup, Laundry Room, Washer Hookup
Features
- Built-in Features, Ceiling Fan(s), Crown Molding, Double Vanity, Eat-in Kitchen, Entrance Foyer, Formal Dining, His and Hers Closets, Kitchen Island, Marble Counters, Primary Bathroom, Natural Woodwork, Open Floorplan, Open Kitchen, Pantry, Recessed Lighting, Soaking Tub, Storage
- Flooring: Hardwood
- Windows: Blinds, Casement, Drapes, Skylight(s)
- Basement: Full,See Remarks,Storage Space,Unfinished,Walk-Out Access
- Attic: Partial,Scuttle
- Number of fireplaces: 1
- Fireplace features: Family Room
Interior area
- Total structure area: 3,726
- Total interior livable area: 3,726 sqft
Property
Parking
- Total spaces: 2
- Parking features: Driveway, Electric Vehicle Charging Station(s)
- Garage spaces: 2
- Has uncovered spaces: Yes
Features
- Levels: Two
- Patio & porch: Deck
- Exterior features: Mailbox
- Fencing: None
- Has view: Yes
- View description: Neighborhood, Trees/Woods
Lot
- Size: 0.75 Acres
- Features: Back Yard, Cleared, Cul-De-Sac, Front Yard, Garden, Landscaped, Level, Near Public Transit, Near School, Near Shops, Paved
Details
- Additional structures: Garage(s)
- Parcel number: 5601080075000010000016
- Special conditions: None
- Other equipment: Generator
Construction
Type & style
- Home type: SingleFamily
- Architectural style: Colonial
- Property subtype: Single Family Residence, Residential
Materials
- Brick, Vinyl Siding
- Foundation: Other
Condition
- Actual
- Year built: 1997
Utilities & green energy
- Sewer: Public Sewer
- Water: Public
- Utilities for property: Trash Collection Public
Community & HOA
Community
- Security: Security System, Smoke Detector(s)
- Subdivision: Mount Kisco Chase
HOA
- Has HOA: Yes
- Amenities included: Maintenance Grounds
- Services included: Common Area Maintenance
- HOA fee: $800 annually
Location
- Region: Mount Kisco
Financial & listing details
- Price per square foot: $423/sqft
- Tax assessed value: $129,240
- Annual tax amount: $22,125
- Date on market: 6/17/2025
- Cumulative days on market: 21 days
- Listing agreement: Exclusive Right To Sell
- Listing terms: Cash,Conventional
- Exclusions: Ask Listing Agent
Price history
| Date | Event | Price |
|---|---|---|
| 9/15/2025 | Sold | $1,575,000$423/sqft |
Source:  OneKey® MLS as distributed by MLS GRID #876939 Report a problem OneKey® MLS as distributed by MLS GRID #876939 Report a problem | ||
| 7/8/2025 | Pending sale | $1,575,000$423/sqft |
Source: OneKey® MLS as distributed by MLS GRID #876939 Report a problem | ||
| 6/17/2025 | Listed for sale | $1,575,000+66.6%$423/sqft |
Source: OneKey® MLS as distributed by MLS GRID #876939 Report a problem | ||
| 1/6/1999 | Sold | $945,581$254/sqft |
Source: Public Record Report a problem | ||
Public tax history
| Year | Property taxes | Tax assessment |
|---|---|---|
| 2025 | -- | $129,240 |
| 2024 | -- | $129,240 |
| 2023 | -- | $129,240 -8.8% |
| 2022 | -- | $141,700 |
| 2021 | -- | $141,700 |
| 2020 | -- | $141,700 -9.7% |
| 2019 | -- | $157,000 |
| 2018 | -- | $157,000 |
| 2017 | -- | $157,000 |
| 2016 | -- | $157,000 |
| 2015 | -- | $157,000 |
| 2014 | -- | $157,000 |
| 2013 | -- | $157,000 |
| 2012 | -- | $157,000 |
| 2011 | -- | $157,000 |
| 2010 | -- | $157,000 |
| 2009 | -- | $157,000 -25.2% |
| 2008 | -- | $210,000 |
| 2007 | -- | $210,000 -2.3% |
| 2006 | -- | $215,000 |
| 2005 | -- | $215,000 |
| 2004 | -- | $215,000 |
| 2003 | -- | $215,000 |
| 2002 | -- | $215,000 |
| 2000 | -- | $215,000 |
| 1999 | -- | $215,000 |
Find assessor info on the county website
Neighborhood: 10549
Nearby homes
- $1,839,5005 bd4 ba4.5k sqft43 Carlton Dr, Mount Kisco, NY 10549Off Market
- $1,618,3004 bd4 ba4.6k sqft39 Carlton Dr, Mount Kisco, NY 10549Off Market

- $1,420,4004 bd3 ba3.4k sqft45 Carlton Dr, Mount Kisco, NY 10549Off Market
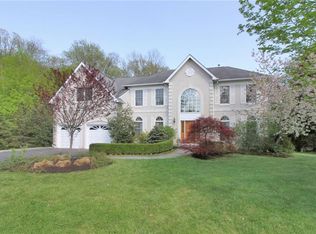
- $1,524,6004 bd2 ba3.3k sqft37 Carlton Dr, Mount Kisco, NY 10549Off Market
- $1,751,800-- bd-- ba-- sqft36 Carlton Dr, Mount Kisco, NY 10549Off Market
- $1,551,1004 bd4 ba3.3k sqft38 Carlton Dr, Mount Kisco, NY 10549Off Market
- $1,410,2004 bd2 ba3k sqft34 Carlton Dr, Mount Kisco, NY 10549Off Market
- $1,665,5004 bd4 ba3.7k sqft40 Carlton Dr, Mount Kisco, NY 10549Off Market
Nearby schools
GreatSchools rating
- 6/10Mount Kisco Elementary SchoolGrades: PK-5Distance: 1.2 mi
- 7/10Fox Lane Middle SchoolGrades: 6-8Distance: 2 mi
- 7/10Fox Lane High SchoolGrades: 9-12Distance: 1.9 mi
Schools provided by the listing agent
- Elementary: Mt Kisco Elementary School
- Middle: Fox Lane Middle School
- High: Fox Lane High School
Source: OneKey® MLS as distributed by MLS GRID. This data may not be complete. We recommend contacting the local school district to confirm school assignments for this home.
- New York
- Westchester County
- Mount Kisco
- 10549
- 41 Carlton Drive
