Skip main navigation
Closed
  • Listed by: Four Seasons Sotheby's Int'l Realty • Karen Bresnahan
    Bought with: Four Seasons Sotheby's Int'l Realty
    $1,000,000

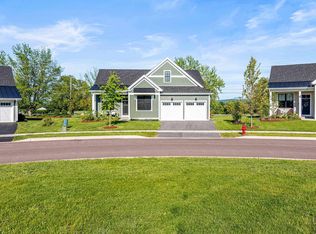
    41 Carmi Drive, Shelburne, VT 05482

    2beds
    2,898sqft
    Single Family Residence
    Built in 2021
    3,920 Square Feet Lot
    $998,200 Zestimate®
    $345/sqft
    $4,334 Estimated rent

    Home value

    $998,200

    $948,000 - $1.05M

    $4,334/mo

    Zestimate® history
    Loading
    Loading...

    Owner options

    List your home for rent

    $4,334/mo

    Rent Zestimate®

    Find your next renter with Zillow Rental Manager. Plus, with online applications, you can quickly screen prospective tenants – for free.

    Learn more

    $4,334/mo

    Rent Zestimate®

    Refinance and save

    $6,840/mo

    Est. payment

    Refinancing to a lower rate could help reduce your monthly payments and save thousands over the life of the loan.

    See today's rates

    $6,840/mo

    Est. payment

    Explore your selling options

    Work with a Zillow partner agent

    Leverage their expertise and Zillow's premium Showcase listings to get your home seen by more buyers.

    Get started

    List with your own agent

    Get your home in front of millions of buyers by listing it on Zillow.

    Learn how to do it

    Sell it yourself

    Take full control of how buyers see your home on Zillow by listing For Sale by Owner (FSBO).

    List your home

    What's special

    Zillow last checked:

    Listing updated:

    Listed by:

    Karen Bresnahan,

    Four Seasons Sotheby's Int'l Realty 802-864-0541

    Bought with:

    Mary P Palmer

    Four Seasons Sotheby's Int'l Realty

    Source: PrimeMLS,MLS#: 5107597MLS Logo

    Facts & features

    Interior

    Bedrooms & bathrooms
    • Bedrooms: 2
    • Bathrooms: 3
    • Full bathrooms: 3
    Heating
    • Natural Gas, Forced Air, Hot Air, Gas Fireplace
    Cooling
    • Central Air
    Appliances
    • Included: Dishwasher, Disposal, Dryer, Range Hood, Microwave, Gas Range, Refrigerator, Washer, Owned Water Heater, Exhaust Fan, Vented Exhaust Fan, Water Heater
    • Laundry: 1st Floor Laundry
    Features
    • Central Vacuum, Ceiling Fan(s), Dining Area, Kitchen Island, Primary BR w/ BA, Natural Light, Walk-In Closet(s), Walk-in Pantry
    • Flooring: Carpet, Hardwood, Tile
    • Windows: Blinds
    • Basement: Basement Stairs,Climate Controlled,Concrete,Daylight,Finished,Full,Interior Access,Interior Stairs,Storage Space,Walk-Up Access
    • Number of fireplaces: 1
    • Fireplace features: Gas, 1 Fireplace
    Interior area
    • Total structure area: 3,996
    • Total interior livable area: 2,898 sqft
    • Finished area above ground: 1,998
    • Finished area below ground: 900

    Property

    Parking
    • Total spaces: 2
    • Parking features: Paved, Direct Entry, Driveway, Garage, Parking Spaces 2, Attached
    • Garage spaces: 2
    • Has uncovered spaces: Yes
    Features
    • Levels: One
    • Stories: 1
    • Patio & porch: Porch
    • Exterior features: Deck
    • Has view: Yes
    • View description: Mountain(s)
    Lot
    • Size: 3,920 Square Feet
    • Features: Country Setting, Landscaped, Recreational, Sidewalks, Street Lights, Trail/Near Trail, Walking Trails, Mountain, Near Golf Course, Near Paths
    Details
    • Parcel number: 58218313274
    • Zoning description: Residential

    Construction

    Type & style
    • Home type: SingleFamily
    • Architectural style: Carriage
    • Property subtype: Single Family Residence
    Materials
    • Wood Frame
    • Foundation: Concrete, Poured Concrete
    • Roof: Architectural Shingle
    Condition
    • New construction: No
    • Year built: 2021

    Utilities & green energy

    • Electric: Circuit Breakers
    • Sewer: Public Sewer
    • Utilities for property: Cable at Site, Gas On-Site, Underground Gas, Underground Utilities

    Community & HOA

    Community
    • Security: Security, Carbon Monoxide Detector(s), Security System, Smoke Detector(s)
    • Subdivision: Kwiniaska Ridge
    HOA
    • Amenities included: Master Insurance, Landscaping, Common Acreage, Trash Removal
    • Services included: Maintenance Grounds, Other, Plowing, Trash
    • Additional fee info: Fee: $280
    Location
    • Region: Shelburne

    Financial & listing details

    • Price per square foot: $345/sqft
    • Tax assessed value: $525,300
    • Annual tax amount: $13,257
    • Date on market: 9/1/2026
    • Road surface type: Paved

    Price history

    DateEventPrice
    8/31/2026Sold$1,000,000+61.7%$345/sqft
    Source: PrimeMLS #5107597 Report a problem
    1/13/2021Listing removed--
    Source: PrimeMLS Report a problem
    8/22/2020Listed for sale$618,400$213/sqft
    Source: Snyder Group, Inc. #4808797 Report a problem

    Public tax history

    YearProperty taxesTax assessment
    2025$13,258 $525,300
    2024-- $525,300
    2023-- $525,300
    2022-- $525,300
    Find assessor info on the county website

    Neighborhood: 05482

    Nearby schools

    GreatSchools rating
    Schools provided by the listing agent
    • Elementary: Shelburne Community School
    • Middle: Shelburne Community School
    • High: Champlain Valley UHSD #15
    • District: Champlain Valley UHSD 15

    Source: PrimeMLS. This data may not be complete. We recommend contacting the local school district to confirm school assignments for this home.

    Sell for more on Zillow
    Get a Zillow Showcase℠ listing at no additional cost and you could sell for .
    $998,200
    2% more
    +$19,964
    With Zillow Showcase(estimated)
    $1,018,164
    Sell for more on Zillow
    Get a Zillow Showcase℠ listing at no additional cost and you could sell for .
    $998,200
    2% more
    +$19,964
    With Zillow Showcase(estimated)
    $1,018,164