Skip main navigation
Closed
  • Listed by: Ian Handel Real Estate
    Bought with: Park Hill R.E.
    $555,000

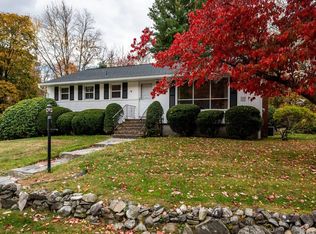
    41 Carol Avenue, Salem, NH 03079

    3beds
    1,358sqft
    Ranch
    Built in 1967
    0.35 Acres Lot
    $657,700 Zestimate®
    $409/sqft
    $2,776 Estimated rent

    Home value

    $657,700

    $625,000 - $691,000

    $2,776/mo

    Zestimate® history
    Loading
    Loading...

    Owner options

    List your home for rent

    $2,776/mo

    Rent Zestimate®

    Find your next renter with Zillow Rental Manager. Plus, with online applications, you can quickly screen prospective tenants – for free.

    Learn more

    $2,776/mo

    Rent Zestimate®

    Refinance and save

    $2,985/mo

    Est. payment

    Refinancing to a lower rate could help reduce your monthly payments and save thousands over the life of the loan.

    See today's rates

    $2,985/mo

    Est. payment

    Explore your selling options

    Work with a Zillow partner agent

    Leverage their expertise and Zillow's premium Showcase listings to get your home seen by more buyers.

    Get started

    List with your own agent

    Get your home in front of millions of buyers by listing it on Zillow.

    Learn how to do it

    Sell it yourself

    Take full control of how buyers see your home on Zillow by listing For Sale by Owner (FSBO).

    List your home

    What's special

    Panoramic viewsBonus roomOpen floor planModern kitchenNatural lightSeparate tiersStunning hardwood flooring
    This wonderfully maintained home offers comfort, and convenience, in a highly desirable neighborhood. Stunning hardwood flooring, an excess of natural light, and an inviting open floor plan can be found throughout. A bright and airy living room seamlessly leads into the dining room and kitchen. The modern kitchen features ample storage and stainless steel appliances. A bonus room, with windows on three sides, provides panoramic views of the inviting backyard. Glass sliders lead out to the terraced back deck, composed of three separate tiers, and truly an entertainer's dream. The primary bedroom boasts a private entry into the updated full bathroom. The additional two bedrooms are both well-proportioned, each with generous closet space. The finished lower level offers 3 large bonus rooms providing plenty of additional living space and another full bathroom. One of these rooms provides direct access to the attached garage. The sky is the limit with lots of flexibility, and endless possibilities. The backyard is adorned with luxurious white vinyl fencing, an oversized storage shed, and a stone fire pit. The property is within a short drive of dining at the Tuscan Village, shopping at The Mall at Rockingham Park, and plenty of recreation such as Canobie Lake and numerous parks. For commuters, the location provides easy access to I-93, making it convenient for those working in Manchester, or the Boston area. Don't miss the chance to make this charming property your new home.

    Zillow last checked:

    Listing updated:

    Listed by:

    Ian D Handel,

    Ian Handel Real Estate 603-560-2214

    Bought with:

    Peter Soares

    Park Hill R.E.

    Source: PrimeMLS,MLS#: 4976540MLS Logo

    Facts & features

    Interior

    Bedrooms & bathrooms
    • Bedrooms: 3
    • Bathrooms: 2
    • Full bathrooms: 1
    • 3/4 bathrooms: 1
    Heating
    • Oil, Hot Water
    Cooling
    • None
    Appliances
    • Included: Tank Water Heater
    Features
    • Basement: Interior Access,Interior Entry
    Interior area
    • Total structure area: 2,208
    • Total interior livable area: 1,358 sqft
    • Finished area above ground: 1,358
    • Finished area below ground: 0

    Property

    Parking
    • Total spaces: 1
    • Parking features: Paved, Off Street, Underground
    • Garage spaces: 1
    Features
    • Levels: One
    • Stories: 1
    Lot
    • Size: 0.35 Acres
    • Features: Level
    Details
    • Parcel number: SLEMM152B9645L
    • Zoning description: RES

    Construction

    Type & style
    • Home type: SingleFamily
    • Architectural style: Raised Ranch
    • Property subtype: Ranch
    Materials
    • Wood Frame, Vinyl Siding
    • Foundation: Concrete
    • Roof: Asphalt Shingle
    Condition
    • New construction: No
    • Year built: 1967

    Utilities & green energy

    • Electric: Circuit Breakers
    • Sewer: Public Sewer
    • Utilities for property: Cable Available

    Community & neighborhood

    Location
    • Region: Salem

    Price history

    DateEventPrice
    2/15/2024Sold$555,000+0.9%$409/sqft
    Source: PrimeMLS #4976540 Report a problem
    11/15/2023Contingent$549,900$405/sqft
    Source: PrimeMLS #4976540 Report a problem
    11/2/2023Listed for sale$549,900+120%$405/sqft
    Source: PrimeMLS #4976540 Report a problem
    5/25/2005Sold$250,000$184/sqft
    Source: Public Record Report a problem

    Public tax history

    YearProperty taxesTax assessment
    2024$8,024 +5.1%$455,900 +1.2%
    2023$7,637 +5.7%$450,300
    2022$7,227 +12.7%$450,300 +54.7%
    2020$6,410 +0.2%$291,100
    2019$6,398 +1.7%$291,100
    2018$6,291 +5%$291,100 +1.3%
    2017$5,992 +2%$287,500
    2016$5,874 +6.4%$287,500 +11.4%
    2015$5,519 +2.9%$258,000
    2014$5,364 +1.6%$258,000
    2013$5,279 -0.6%$258,000
    2012$5,310 +6.3%$258,000 -23.4%
    2010$4,997 +17.2%$336,700 +5.5%
    2007$4,265 $319,000

    Find assessor info on the county website

    Neighborhood: 03079

    Nearby schools

    GreatSchools rating
    Get a cash offer in 3 minutes
    Find out how much your home could sell for in as little as 3 minutes with a no-obligation cash offer.
    Estimated market value
    $657,700
    Get a cash offer in 3 minutes
    Find out how much your home could sell for in as little as 3 minutes with a no-obligation cash offer.
    Estimated market value
    $657,700