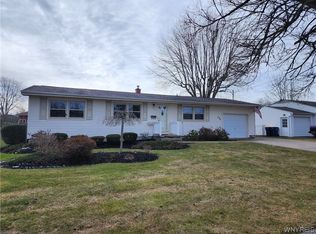
Fabulous ranch in desirable area. Newer kitchen with luxury vinyl flooring and granite counters. Large eating area; formal or informal dining. Living room. Bedrooms feature hardwood flooring and double closets. Updated bathroom. Finished basement with a full bathroom. Workshop room, glass block windows, cedar closet, walk in closets, and pantry. Private fenced in yard. Deck with Retractable awning. Shed with electricity and a concrete floor. Attached tandem garage with epoxy flooring. Full house generator. Roof 3/4 new 2026. Furnace and central air. Offers due Wednesday, June 17 at 11:00 am.
Pending
$225,000
41 Carolina Ave, Lockport, NY 14094
2beds
1,005sqft
Single Family Residence
Built in 1966
6,534 Square Feet Lot
$-- Zestimate®
$224/sqft
$-- HOA
What's special
Workshop roomDeck with retractable awningWalk in closetsDouble closetsCedar closetFormal or informal diningPrivate fenced in yard
- 37 days |
- 294 |
- 17 |
Zillow last checked:
Listing updated:
Listed by:
HUNT Real Estate Corporation 716-434-6266,
Kathleen M DiMillo 716-622-0530
Source: NYSAMLSs,MLS#: B1689537
Originating MLS: Buffalo
Facts & features
Interior
Bedrooms & bathrooms
- Bedrooms: 2
- Bathrooms: 2
- Full bathrooms: 2
- Main level bathrooms: 1
- Main level bedrooms: 2
Bedroom 1
- Level: First
- Dimensions: 13.00 x 12.00
Bedroom 2
- Level: First
- Dimensions: 13.00 x 11.00
Basement
- Level: Basement
Dining room
- Level: First
- Dimensions: 12.00 x 12.00
Kitchen
- Level: First
- Dimensions: 23.00 x 11.00
Living room
- Level: First
- Dimensions: 19.00 x 12.00
Other
- Level: Basement
- Dimensions: 11.00 x 15.00
Other
- Level: Basement
- Dimensions: 11.00 x 15.00
Heating
- Gas, Forced Air
Cooling
- Central Air
Appliances
- Included: Dishwasher, Exhaust Fan, Gas Oven, Gas Range, Gas Water Heater, Microwave, Refrigerator, Range Hood, Water Purifier Owned
- Laundry: In Basement
Features
- Cedar Closet(s), Ceiling Fan(s), Entrance Foyer, Eat-in Kitchen, Pull Down Attic Stairs, Sliding Glass Door(s), Natural Woodwork, Bedroom on Main Level
- Flooring: Carpet, Hardwood, Luxury Vinyl, Varies
- Doors: Sliding Doors
- Basement: Full,Partially Finished
- Attic: Pull Down Stairs
- Has fireplace: No
Interior area
- Total structure area: 1,005
- Total interior livable area: 1,005 sqft
Video & virtual tour
Property
Parking
- Total spaces: 1
- Parking features: Attached, Garage, Driveway, Garage Door Opener
- Attached garage spaces: 1
Features
- Levels: One
- Stories: 1
- Patio & porch: Deck, Open, Patio, Porch
- Exterior features: Awning(s), Blacktop Driveway, Deck, Fully Fenced, Patio
- Fencing: Full
Lot
- Size: 6,534 Square Feet
- Dimensions: 66 x 100
- Features: Rectangular, Rectangular Lot, Residential Lot
Details
- Additional structures: Shed(s), Storage
- Parcel number: 2909001230070005053000
- Special conditions: Standard
- Other equipment: Generator
Construction
Type & style
- Home type: SingleFamily
- Architectural style: Ranch
- Property subtype: Single Family Residence
Materials
- Vinyl Siding
- Foundation: Poured
Condition
- Resale
- Year built: 1966
Utilities & green energy
- Electric: Circuit Breakers
- Sewer: Connected
- Water: Connected, Public
- Utilities for property: Cable Available, High Speed Internet Available, Sewer Connected, Water Connected
Community & HOA
Location
- Region: Lockport
Financial & listing details
- Price per square foot: $224/sqft
- Tax assessed value: $157,000
- Annual tax amount: $4,956
- Date on market: 6/9/2026
- Cumulative days on market: 32 days
- Listing terms: Cash,Conventional,FHA,VA Loan
Estimated market value
Zestimate®
Not available
Estimated sales range
Not available
Rent Zestimate®
Not available
Price history
| Date | Event | Price |
|---|---|---|
| 6/22/2026 | Pending sale | $225,000$224/sqft |
Source: | ||
| 6/10/2026 | Listed for sale | $225,000+147.3%$224/sqft |
Source: | ||
| 5/14/2003 | Sold | $91,000+82%$91/sqft |
Source: Agent Provided Report a problem | ||
| 2/16/1989 | Sold | $50,000$50/sqft |
Source: Agent Provided Report a problem | ||
Public tax history
| Year | Property taxes | Tax assessment |
|---|---|---|
| 2025 | -- | $157,000 +9.8% |
| 2024 | -- | $143,000 +6.7% |
| 2023 | -- | $134,000 +11.7% |
| 2022 | -- | $120,000 +33.8% |
| 2021 | -- | $89,700 |
| 2020 | -- | $89,700 |
| 2019 | -- | $89,700 |
| 2018 | -- | $89,700 |
| 2017 | $2,778 | $89,700 |
| 2016 | -- | $89,700 |
| 2015 | -- | $89,700 |
| 2014 | -- | $89,700 |
| 2013 | -- | $89,700 |
| 2012 | -- | $89,700 |
| 2011 | -- | $89,700 +26.3% |
| 2010 | -- | $71,000 |
| 2009 | -- | $71,000 |
| 2008 | -- | $71,000 |
| 2007 | -- | $71,000 |
| 2006 | -- | $71,000 |
| 2005 | -- | $71,000 |
| 2004 | -- | $71,000 |
| 2003 | -- | $71,000 |
| 2002 | -- | $71,000 |
| 2001 | -- | $71,000 +33.5% |
| 2000 | -- | $53,200 |
Find assessor info on the county website
Monthly payment
Climate risks
Neighborhood: 14094
Nearby schools
GreatSchools rating
- 3/10Emmet Belknap Intermediate SchoolGrades: 5-6Distance: 0.3 mi
- 4/10North Park Junior High SchoolGrades: 7-8Distance: 1.9 mi
- 6/10Lockport High SchoolGrades: 9-12Distance: 0.6 mi
Schools provided by the listing agent
- District: Lockport
Source: NYSAMLSs. This data may not be complete. We recommend contacting the local school district to confirm school assignments for this home.
- $213,6002 bd1 ba1.3k sqft43 Carolina Ave, Lockport, NY 14094Off Market
Save - $238,3003 bd1 ba1.1k sqft37 Carolina Ave, Lockport, NY 14094Off Market
Save 
- $208,3003 bd1 ba832 sqft122 Vermont Ave, Lockport, NY 14094Off Market
Save - $230,1002 bd1 ba1.1k sqft124 Vermont Ave, Lockport, NY 14094Off Market
Save 
- $323,5004 bd2 ba1.9k sqft45 Carolina Ave, Lockport, NY 14094Off Market
Save - $196,7004 bd1 ba1k sqft33 Carolina Ave, Lockport, NY 14094Off Market
Save - $204,4003 bd1 ba1k sqft40 Vermont Ave, Lockport, NY 14094Off Market
Save - $236,5002 bd3 ba960 sqft56 Vermont Ave, Lockport, NY 14094Off Market
Save
A local agent can set up tours, give advice and negotiate with sellers.
Contact an agent