Skip main navigation
Off market
  • $501,000

    41 Cassena Cir, Bamberg, SC 29003

    4beds
    3,700sqft
    SingleFamily
    Built in 2006
    -- sqft lot
    $501,000 Zestimate®
    $135/sqft
    $2,881 Estimated rent

    Home value

    $501,000

    $456,000 - $546,000

    $2,881/mo

    Zestimate® history
    Loading
    Loading...

    Owner options

    List your home for rent

    $2,881/mo

    Rent Zestimate®

    Find your next renter with Zillow Rental Manager. Plus, with online applications, you can quickly screen prospective tenants – for free.

    Learn more

    $2,881/mo

    Rent Zestimate®

    Refinance and save

    $3,035/mo

    Est. payment

    Refinancing to a lower rate could help reduce your monthly payments and save thousands over the life of the loan.

    See today's rates

    $3,035/mo

    Est. payment

    Explore your selling options

    Work with a Zillow partner agent

    Leverage their expertise and Zillow's premium Showcase listings to get your home seen by more buyers.

    Get started

    List with your own agent

    Get your home in front of millions of buyers by listing it on Zillow.

    Learn how to do it

    Sell it yourself

    Take full control of how buyers see your home on Zillow by listing For Sale by Owner (FSBO).

    List your home

    What's special

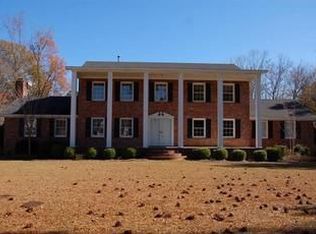
    3700 square foot 2 story custom built brick home situate on 2 lots. 4 bedrooms, 4 full bathrooms and 1/2 bath, full study, custom kitchen, formal living and dining room, great room with eating area, 2 car garage, walk in pantry, large mud room and deck. The master bedroom suite is situate downstairs featuring a panoramic bay 3 window view, 2 huge walk in closets with double clothes hanging racks on each side of each closet with custom shelving, separate private water closet, 2 mirrored vanities, and walk in tiled shower. The other downstairs bedroom features space for 2 beds, large closet and private bath with whirlpool tub. Upstairs is reached by ascending stairs with custom designed wrought iron railing and oriental carpet runner leading to a landing that houses a craft gift wrapping area. The other 2 bedrooms are located upstairs with private baths and walk in closets and are carpeted. Between these 2 bedrooms is a masculine office paneled with pecked Cyprus locally cut and milled with custom library shelving and drawers. When entering front door you step into a foyer with crystal chandelier. The formal dining room and living room are separated by glass French doors both featuring crystal chandeliers. Dining room has a bay window and custom shelving and drawers for China storage and display. The great room has a custom designed fireplace with gas logs and marble surround and hearth. The kitchen has granite counter tops and island with same. Stainless steel appliances with 6 gas burner Wolfe stove and oven,custom cabinets and storage drawers through out kitchen. The mud room has a deep utility sink, wine cooler and miniature refrigerator off the kitchen is large walk in shelved pantry and separate appliance closet. The 2 car garage has remote controlled doors and above it is a most spacious storage area floored and lighted. Other features include hardwood floors through out first floor, architectural shingles with 30 year warranty, triple crown molding custom designed and hand crafted, hot water system, HVAC units for both floors, sprinkling system, 2 concrete driveways, landscaping privately designed and planted, landscaping lights, 10 foot ceilings .throughout house, brick pillar entrances to both drives and large concrete deck stretching entire back of house. Owner financing available.

    This property is off market, which means it's not currently listed for sale or rent on Zillow. This may be different from what's available on other websites or public sources.

    Facts & features

    Interior

    Bedrooms & bathrooms
    • Bedrooms: 4
    • Bathrooms: 5
    • Full bathrooms: 4
    • 1/2 bathrooms: 1
    Appliances
    • Included: Dishwasher, Garbage disposal, Range / Oven, Refrigerator, Trash compactor
    Features
    • Flooring: Tile, Carpet, Hardwood
    • Has fireplace: Yes
    Interior area
    • Total interior livable area: 3,700 sqft

    Property

    Parking
    • Parking features: Garage - Attached
    Features
    • Exterior features: Brick
    • Has view: Yes
    • View description: Water
    • Has water view: Yes
    • Water view: Water
    Details
    • Parcel number: 00860602007

    Construction

    Type & style
    • Home type: SingleFamily
    Materials
    • Roof: Shake / Shingle
    Condition
    • Year built: 2006

    Community & neighborhood

    Location
    • Region: Bamberg

    Price history

    DateEventPrice
    3/24/2021Listing removed--
    Source: Owner Report a problem
    12/26/2017Listing removed$455,000$123/sqft
    Source: Owner Report a problem
    7/3/2017Listed for sale$455,000+2427.8%$123/sqft
    Source: Owner Report a problem
    2/20/2004Sold$18,000$5/sqft
    Source: Agent Provided Report a problem

    Public tax history

    YearProperty taxesTax assessment
    2025$5,091 -0.1%$13,470
    2024$5,097 -45.4%$13,470 +4.5%
    2023$9,332 -0.8%$12,890
    2022$9,409 -0.7%$12,890
    2021$9,479 $12,890
    2020-- $12,890 -33.4%
    2019$13,276 +250.8%$19,340 +50%
    2017$3,785 $12,890
    2016$3,785 -98.8%$12,890
    2015$322,300 $12,890 +5%
    2011-- $12,280
    2010-- $12,280

    Find assessor info on the county website

    Neighborhood: 29003

    Nearby schools

    GreatSchools rating
    Get pre-qualified for a loan
    At Zillow Home Loans, we can pre-qualify you in as little as 5 minutes with no impact to your credit score.

    An equal housing lender. NMLS #10287.