Skip main navigation
Sold for $2,150,000
  • Listed by: COMPASS • Joseph Lopez • Contact: 951-208-9010
    Bought with: Bennion Deville Homes
    $2,150,000

    41 Cassis Cir, Rancho Mirage, CA 92270

    4beds
    4,358sqft
    Single Family Residence
    Built in 2007
    0.38 Acres Lot
    $2,166,400 Zestimate®
    $493/sqft
    $-- Estimated rent

    Home value

    $2,166,400

    $1.97M - $2.38M

    Not available

    Zestimate® history
    Loading
    Loading...

    Owner options

    List your home for rent

    Find your next renter with Zillow Rental Manager. Plus, with online applications, you can quickly screen prospective tenants – for free.

    Learn more
    Refinance and save

    $14,601/mo

    Est. payment

    Refinancing to a lower rate could help reduce your monthly payments and save thousands over the life of the loan.

    See today's rates

    $14,601/mo

    Est. payment

    Explore your selling options

    Work with a Zillow partner agent

    Leverage their expertise and Zillow's premium Showcase listings to get your home seen by more buyers.

    Get started

    List with your own agent

    Get your home in front of millions of buyers by listing it on Zillow.

    Learn how to do it

    Sell it yourself

    Take full control of how buyers see your home on Zillow by listing For Sale by Owner (FSBO).

    List your home

    What's special

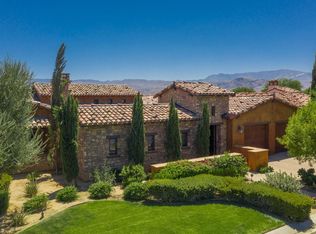
    A timeless Tuscan-Inspired residence in the prestigious enclave of Escala, this original GHA Homes masterpiece reflects exceptional craftsmanship and architectural distinction. Spanning approximately 4,400 square feet, the residence offers four bedrooms, an office, and four full bathrooms, along with an elegant powder room-thoughtfully arranged within an open great room floor plan. Designed by renowned architect Mark Scheurer and honored with the coveted Gold Nugget Award, the home embodies refined desert luxury on an estate-sized lot of approximately 16,553 square feet. A rare opportunity to own one of Escala’s original residences—where architectural pedigree, thoughtful design, and enduring quality come together seamlessly. A European-inspired interior courtyard further enhances the home’s intimate and tranquil feel. A formal dining area and inviting great room flows effortlessly to the outdoors. The gourmet kitchen is beautifully appointed with commercial-grade Viking appliances, custom French marble & slab granite countertops, a generous center island, and a well-designed butler’s pantry—ideal for both daily living and elegant entertaining. Vaulted and beamed ceilings, rich wood accents, stone flooring and a cast stone fireplace create a warm yet sophisticated ambiance throughout the living spaces. The home is further distinguished by solid-wood window and door frames. Outdoor living is the hallmark of this exceptional property. A covered outdoor living room with fireplace and media area, resort-style pool and spa, and a charming stone Al Fresco Loggia with built-in grill, and dining space create a setting ideal for entertaining or quiet evenings under the desert sky. It’s proximity—just two minutes to Disney’s new Cotino™ community-further enhances the home’s appeal, offering nearby lifestyle allure with restaurants, shops, entertainment, and future-forward value.

    Zillow last checked:

    Listing updated:

    Listed by:

    Joseph Lopez DRE #01932223 951-208-9010,

    COMPASS

    Bought with:

    John Burge, DRE #01489191

    Bennion Deville Homes

    Source: CRMLS,MLS#: CV26003387MLS LogoOriginating MLS: California Regional MLS

    Facts & features

    Interior

    Bedrooms & bathrooms
    • Bedrooms: 4
    • Bathrooms: 5
    • Full bathrooms: 4
    • 1/2 bathrooms: 1
    • Main level bathrooms: 4
    • Main level bedrooms: 4
    Rooms
    • Room types: Entry/Foyer, Kitchen, Living Room, Primary Bathroom, Primary Bedroom
    Primary bedroom
    • Features: Primary Suite
    Heating
    • Central
    Cooling
    • Central Air
    Appliances
    • Included: 6 Burner Stove, Barbecue, Dishwasher, Refrigerator
    • Laundry: Laundry Room
    Features
    • Beamed Ceilings, Cathedral Ceiling(s), Primary Suite
    • Windows: Shutters
    • Has fireplace: Yes
    • Fireplace features: Living Room, Outside
    • Common walls with other units/homes: 1 Common Wall
    Interior area
    • Total interior livable area: 4,358 sqft

    Property

    Parking
    • Total spaces: 3
    • Parking features: Garage - Attached
    • Attached garage spaces: 3
    Features
    • Levels: One
    • Stories: 1
    • Entry location: Front Door
    • Has private pool: Yes
    • Pool features: In Ground, Private
    • Has view: Yes
    • View description: None
    Lot
    • Size: 0.38 Acres
    • Features: Back Yard, Front Yard
    Details
    • Parcel number: 685140021
    • Special conditions: Standard

    Construction

    Type & style
    • Home type: SingleFamily
    • Property subtype: Single Family Residence
    • Attached to another structure: Yes
    Condition
    • New construction: No
    • Year built: 2007

    Utilities & green energy

    • Sewer: Public Sewer
    • Water: Public

    Community & HOA

    Community
    • Features: Curbs, Gated
    • Security: Gated Community
    HOA
    • Has HOA: Yes
    • Amenities included: Controlled Access
    • HOA fee: $440 monthly
    • HOA name: Escala South
    • HOA phone: 760-862-1202
    Location
    • Region: Rancho Mirage

    Financial & listing details

    • Price per square foot: $493/sqft
    • Tax assessed value: $1,479,171
    • Date on market: 1/9/2026
    • Cumulative days on market: 20 days
    • Listing terms: Cash,Cash to New Loan,Conventional
    • Inclusions: Some furnishings available for purchase outside of Escrow

    Price history

    DateEventPrice
    3/6/2026Sold$2,150,000$493/sqft
    Source: CRMLS #CV26003387 Report a problem
    2/25/2026Pending sale$2,150,000+65.4%$493/sqft
    Source: CRMLS #CV26003387 Report a problem
    9/21/2018Sold$1,300,000-3.7%$298/sqft
    Source: Greater Palm Springs Realtors #218024804 Report a problem
    9/14/2018Pending sale$1,349,500$310/sqft
    Source: Bennion Deville Homes #218024804 Report a problem
    9/10/2018Listed for sale$1,349,500$310/sqft
    Source: Bennion Deville Homes #218024804 Report a problem
    9/9/2018Pending sale$1,349,500$310/sqft
    Source: Bennion Deville Homes #218024804 Report a problem
    9/7/2018Price change$1,349,500-3.3%$310/sqft
    Source: Bennion Deville Homes #218024804 Report a problem
    8/22/2018Listed for sale$1,395,000+13.9%$320/sqft
    Source: Bennion Deville Homes #218022960 Report a problem
    5/23/2014Sold$1,225,000-5.4%$281/sqft
    Source: Public Record Report a problem
    4/12/2014Listed for sale$1,295,000+12.6%$297/sqft
    Source: Windermere Real Estate Coachella Valley #14749323PS Report a problem
    11/6/2009Sold$1,150,000$264/sqft
    Source: Public Record Report a problem

    Public tax history

    YearProperty taxesTax assessment
    2026-- $1,479,171 +2%
    2025$18,680 -0.9%$1,450,168 +2%
    2024$18,859 -0.1%$1,421,734 +2%
    2023$18,885 +1.5%$1,393,858 +2%
    2022$18,614 +2.2%$1,366,529 +2%
    2021$18,214 +5.2%$1,339,736 +1%
    2020$17,313 +1.2%$1,326,000 +2%
    2019$17,101 -0.4%$1,300,000 -1.5%
    2018$17,176 +1.3%$1,319,773 +2%
    2017$16,959 $1,293,896 +2%
    2016$16,959 +6.9%$1,268,526 +1.5%
    2015$15,865 +1.9%$1,249,474 +4.1%
    2014$15,563 $1,200,000 +2.2%
    2013-- $1,174,000 +6.2%
    2012-- $1,105,000 +10.8%
    2011-- $997,000 -13.3%
    2010-- $1,150,000 -2.2%
    2009-- $1,176,063 +4.7%
    2008-- $1,123,592 +250.1%
    2007-- $320,893
    Find assessor info on the county website

    Neighborhood: 92270

    Nearby schools

    GreatSchools rating
    Get a cash offer in 3 minutes
    Find out how much your home could sell for in as little as 3 minutes with a no-obligation cash offer.
    Estimated market value
    $2,166,400
    Get a cash offer in 3 minutes
    Find out how much your home could sell for in as little as 3 minutes with a no-obligation cash offer.
    Estimated market value
    $2,166,400