Skip main navigation
Under contract
  • $678,000

    41 Catamaran Ct #41, Mount Arlington Boro, NJ 07856

    3beds
    2,760sqft
    : 
    Loading
    Get pre-qualified
    Townhouse
    Built in 2003
    -- sqft lot
    $668,900 Zestimate®
    $246/sqft
    $680/mo HOA

    What's special

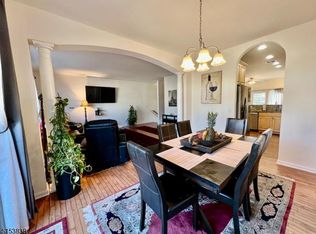
    Lake Living at Its Best! Experience effortless lake life in this spacious, beautifully maintained townhome with a maintenance-free exterior. Spanning three levels of comfortable living, this home features stunning custom hardwood floors that have been recently refinished and 10-foot ceilings that enhance the open, airy feel throughout. The large kitchen is perfect for entertaining, complete with granite countertops, a full-size island, and well-kept wood cabinetry that seamlessly flows into the dining area and living room, centered around a cozy three-sided fireplace. The ground level offers brand new carpeting, fresh neutral paint, and convenient access from the garage to one of two oversized decks perfect for relaxing or entertaining while taking in the tranquil lake views. Enjoy a true resort lifestyle with exceptional community amenities, including a thoughtfully designed clubhouse with a full kitchen and event space, a cozy lounge with a fireplace, a fitness room, and restrooms. Summer days, step outside to a heated pool, tennis and pickleball courts, and your very own boat slip (#76) for easy access to the water. Live the lake life you've always wanted: stylish, convenient, and full of recreation right outside your door. Make your appointment today
    265 days
    |
    22
    |
    1
    |

    Zillow last checked:

    Listing updated:

    Listed by:

    Angela D. Tsakiris 908-507-7817,

    Coldwell Banker Realty

    Source: GSMLS,MLS#: 3994645MLS Logo

      Facts & features

      Interior

      Bedrooms & bathrooms
      • Bedrooms: 3
      • Bathrooms: 4
      • Full bathrooms: 3
      • 1/2 bathrooms: 1
      Primary bedroom
      • Description: Full Bath, Walk-In Closet
      Bedroom 1
      • Level: Second
      Bedroom 2
      • Level: Second
      Bedroom 3
      • Level: Second
      Primary bathroom
      • Features: Stall Shower
      Dining room
      • Features: Living/Dining Combo
      • Level: First
      Family room
      • Level: Ground
      Kitchen
      • Features: Kitchen Island, Eat-in Kitchen, Pantry
      • Level: First
      Living room
      • Level: First
      Heating
      • 2 Units, Forced Air, Natural Gas
      Cooling
      • 2 Units, Central Air
      Appliances
      • Included: Carbon Monoxide Detector, Dishwasher, Dryer, Microwave, Range/Oven-Gas, Refrigerator, Washer, Gas Water Heater
      • Laundry: Laundry Room, Level 2
      Features
      • Pantry, Walkout
      • Flooring: Carpet, Tile, Wood
      • Windows: Drapes
      • Basement: None
      • Number of fireplaces: 1
      • Fireplace features: Gas
      • Common walls with other units/homes: 2+ Common Walls,Townhouse-Interior
      Interior area
      • Total structure area: 2,760
      • Total interior livable area: 2,760 sqft

      Property

      Parking
      • Total spaces: 2
      • Parking features: 2 Car Width, Additional Parking
      • Garage spaces: 2
      • Uncovered spaces: 2
      Features
      • Levels: Multi Floor Unit
      • Patio & porch: Deck
      • Exterior features: Dock
      • Has private pool: Yes
      • Pool features: Outdoor Pool, Association
      • Has spa: Yes
      • Spa features: Bath
      • Has view: Yes
      • View description: Lake/Water View
      • Has water view: Yes
      • Water view: Lake/Water View
      • Waterfront features: Lake Privileges
      Details
      • Parcel number: 2326000390000000120000C076

      Construction

      Type & style
      • Home type: Townhouse
      • Property subtype: Townhouse
      • Attached to another structure: Yes
      Materials
      • Vinyl Siding
      • Foundation: Slab
      • Roof: Asphalt Shingle
      Condition
      • Year built: 2003

      Utilities & green energy

      • Gas: Gas-Natural
      • Sewer: Public Sewer
      • Water: Public
      • Utilities for property: Underground Utilities, Natural Gas Connected, Cable Connected, Garbage Included

      Community & HOA

      Community
      • Features: Clubhouse, Fitness Center, Kitchen Facilities, Playground, Tennis Court(s)
      • Security: Carbon Monoxide Detector
      • Application fee: $350
      • Subdivision: Lakeshore Village
      HOA
      • Has HOA: Yes
      • Services included: Maintenance-Common Area, Maintenance Structure, Snow Removal, Trash
      • HOA fee: $680 monthly
      Location
      • Region: Mount Arlington

      Financial & listing details

      • Price per square foot: $246/sqft
      • Tax assessed value: $474,000
      • Annual tax amount: $9,650
      • Date on market: 10/26/2025
      • Exclusions: None known
      • Ownership type: Fee Simple

        Estimated market value

        $668,900

        $635,000 - $702,000

        $4,100/mo

        Price history

        DateEventPrice
        1/10/2026Pending sale$678,000$246/sqft
        Source: GSMLS #3994645 Report a problem
        10/26/2025Listed for sale$678,000-3%$246/sqft
        Source: GSMLS #3994645 Report a problem
        10/24/2025Listing removed$698,888$253/sqft
        Source: GSMLS #3972367 Report a problem
        6/29/2025Listed for sale$698,888$253/sqft
        Source: GSMLS #3972367 Report a problem

        Public tax history

        Tax history is unavailable.

        Monthly payment

        Est. payment

        Payment breakdown

        Explore the cost of this home by adjusting the details. Changes won't be saved.
        All calculations are estimates and provided by Zillow, Inc. for informational purposes only. Actual amounts may vary.
        HOA fees may include property taxes on listings classified as Co-Ops. Contact the listing agent and/or owner for fee details.
        Mortgage interest rates are dependent on a number of factors, including credit score, down payment, and repayment length. Interest rate data provided by Zillow Group Marketplace, Inc. as of 1/1/1970 from various mortgage lenders with which we have lead or other similar arrangements; the Estimated Payment is an average of those rates.
        See how much you could borrow to make a competitive offer.

        Climate risks

        Neighborhood: 07856

        Getting around

        11 / 100
        Car-Dependent
        19 / 100
        Somewhat Bikeable

        Nearby schools

        GreatSchools rating
        Schools provided by the listing agent
        • Elementary: E.decker
        • Middle: Mt.arlngtn
        • High: Roxbury

        Source: GSMLS. This data may not be complete. We recommend contacting the local school district to confirm school assignments for this home.

        A local agent can set up tours, give advice and negotiate with sellers.

        Browse local experts

        Similar homes