Skip main navigation
Off market
  • $987,300

    41 Catherine Dr, Northborough, MA 01532

    4beds
    2baths
    2,258sqft
    SingleFamily
    Built in 1983
    0.46 Acres Lot
    $987,300 Zestimate®
    $437/sqft
    $3,965 Estimated rent

    Home value

    $987,300

    $928,000 - $1.05M

    $3,965/mo

    Zestimate® history
    Loading
    Loading...

    Owner options

    List your home for rent

    $3,965/mo

    Rent Zestimate®

    Find your next renter with Zillow Rental Manager. Plus, with online applications, you can quickly screen prospective tenants – for free.

    Learn more

    $3,965/mo

    Rent Zestimate®

    Refinance and save

    $6,369/mo

    Est. payment

    Refinancing to a lower rate could help reduce your monthly payments and save thousands over the life of the loan.

    See today's rates

    $6,369/mo

    Est. payment

    Explore your selling options

    Work with a Zillow partner agent

    Leverage their expertise and Zillow's premium Showcase listings to get your home seen by more buyers.

    Get started

    List with your own agent

    Get your home in front of millions of buyers by listing it on Zillow.

    Learn how to do it

    Sell it yourself

    Take full control of how buyers see your home on Zillow by listing For Sale by Owner (FSBO).

    List your home

    What's special

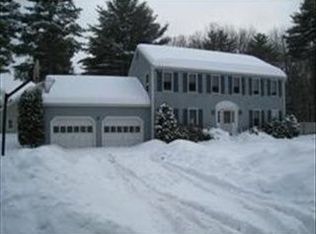
    NORTHBOROUGH Commanding Presence on gentle knoll*Sunny corner lot deep within the gorgeous, wooded, mature feeling Deer Run neighborhood is the home for this exceptional Colonial built by Brendon Homes*Traditional floor plan great for everyday life and wonderful entertainment ? kitchen flows to bay windowed eating area to beamed & fireplaced Family Room*Pristine and immaculate throughout with numerous renovations*Lovely Enclosed Porch overlooking pretty rear yard*Gleaming hardwood floors*Off-white kitchen with updated appliances*Formal LR or 1st floor study off the formal Foyer*Impressive Dining Room*Newer paint and carpet*Finished lower level adds approx. 400sqft offering a large Game Room as well as a private office*Side entry garage off cul-de-sac*Commuter location near the Juniper Hill Country Club and great access to charming downtown Northborough for shopping and major routes*You won?t find a cleaner, more well-maintained home - all ready to go ? sellers can offer immediate delivery! $510,000

    This property is off market, which means it's not currently listed for sale or rent on Zillow. This may be different from what's available on other websites or public sources.
    Facts & features

    Interior

    Bedrooms & bathrooms
    • Bedrooms: 4
    • Bathrooms: 2.5
    Heating
    • Other, Gas
    Features
    • Basement: Partially finished
    • Has fireplace: Yes
    Interior area
    • Total interior livable area: 2,258 sqft

    Property

    Parking
    • Parking features: Garage - Attached
    Features
    • Exterior features: Wood
    Lot
    • Size: 0.46 Acres
    Details
    • Parcel number: NBORM0740L0083

    Construction

    Type & style
    • Home type: SingleFamily
    • Architectural style: Colonial
    Materials
    • Frame
    • Roof: Asphalt
    Condition
    • Year built: 1983

    Community & HOA

    Location
    • Region: Northborough

    Financial & listing details

    • Price per square foot: $437/sqft
    • Tax assessed value: $816,700
    • Annual tax amount: $11,638

    Price history

    DateEventPrice
    3/12/2014Sold$510,000$226/sqft
    Source: Public Record Report a problem
    12/18/2013Listed for sale$510,000+2%$226/sqft
    Source: Andrew J. Abu Inc., REALTORS� #71617198 Report a problem
    12/2/2011Listing removed$500,000$221/sqft
    Source: Andrew J. Abu Inc., REALTORS� #71242349 Report a problem
    9/8/2011Price change$500,000-3.8%$221/sqft
    Source: Andrew J. Abu Inc., Realtors #71242349 Report a problem
    6/3/2011Listed for sale$520,000$230/sqft
    Source: Andrew J. Abu Inc., Realtors #71242349 Report a problem

    Public tax history

    YearProperty taxesTax assessment
    2025$11,638 +9.6%$816,700 +9.8%
    2024$10,621 +4.8%$743,800 +8.5%
    2023$10,139 +4.4%$685,500 +16.4%
    2022$9,713 +3.5%$589,000 +7.4%
    2021$9,385 -1.7%$548,200 -1%
    2020$9,551 +3.1%$553,700 +2.5%
    2019$9,266 +3.3%$540,300 +4.8%
    2018$8,966 +1.6%$515,600 +1.6%
    2017$8,829 +0.9%$507,700 -0.4%
    2016$8,750 +4.4%$509,600 +1.7%
    2015$8,380 +4.1%$500,900 +3.2%
    2014$8,049 +3%$485,200
    2013$7,817 +4.4%$485,200 +0.4%
    2012$7,485 +2.5%$483,200
    2011$7,301 -0.2%$483,200 -5%
    2010$7,315 +6.7%$508,700 +2.1%
    2009$6,858 +3.6%$498,400
    2008$6,619 +2.1%$498,400 -4.8%
    2007$6,485 +4.7%$523,400 +3.7%
    2006$6,195 -0.4%$504,900 +8.2%
    2005$6,218 -0.9%$466,800 +2.6%
    2004$6,272 +14.1%$454,800 +31%
    2003$5,498 +11.5%$347,300 +7.3%
    2001$4,930 +6.4%$323,700 +13.3%
    1999$4,633 +9.4%$285,800 +11.5%
    1996$4,236 $256,400
    Find assessor info on the county website

    Neighborhood: 01532

    Nearby schools

    GreatSchools rating
    Schools provided by the listing agent
    • Elementary: Peaslee
    • Middle: Melican
    • High: Algonquin Reg.

    Source: The MLS. This data may not be complete. We recommend contacting the local school district to confirm school assignments for this home.

    Get a cash offer in 3 minutes
    Find out how much your home could sell for in as little as 3 minutes with a no-obligation cash offer.
    Estimated market value
    $987,300
    Get a cash offer in 3 minutes
    Find out how much your home could sell for in as little as 3 minutes with a no-obligation cash offer.
    Estimated market value
    $987,300