Skip main navigation
Sold for $260,000
  • $260,000

    41 Cato Ave, Duluth, MN 55808

    2beds
    1,296sqft
    Single Family Residence
    Built in 1917
    4,356 Square Feet Lot
    $269,800 Zestimate®
    $201/sqft
    $1,685 Estimated rent

    Home value

    $269,800

    $232,000 - $313,000

    $1,685/mo

    Zestimate® history
    Loading
    Loading...

    Owner options

    List your home for rent

    $1,685/mo

    Rent Zestimate®

    Find your next renter with Zillow Rental Manager. Plus, with online applications, you can quickly screen prospective tenants – for free.

    Learn more

    $1,685/mo

    Rent Zestimate®

    Refinance and save

    $1,617/mo

    Est. payment

    Refinancing to a lower rate could help reduce your monthly payments and save thousands over the life of the loan.

    See today's rates

    $1,617/mo

    Est. payment

    Explore your selling options

    Work with a Zillow partner agent

    Leverage their expertise and Zillow's premium Showcase listings to get your home seen by more buyers.

    Get started

    List with your own agent

    Get your home in front of millions of buyers by listing it on Zillow.

    Learn how to do it

    Sell it yourself

    Take full control of how buyers see your home on Zillow by listing For Sale by Owner (FSBO).

    List your home

    What's special

    Fully fenced backyardEngineered hardwood floorsDarling bathAbundance of natural lightUpdated kitchenCentral airTiled flooring
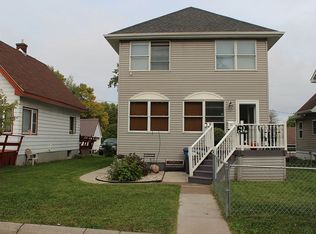
    This Move-In Ready Adorable 2+ bedroom home is perfectly situated on a corner lot just steps from Riverside Park, the Munger Trail and the Spirit Lake Marina—ideal for outdoor lovers! Walk inside to an oversized entryway featuring recessed lighting and room for seasonal attire. The living room welcomes you with engineered hardwood floors and an abundance of natural light. Enjoy an updated kitchen, with tiled flooring- Plenty of Character & Modern updates. Enjoy peace of mind with the updates throughout! A darling bath, vinyl windows, New central air, updated appliances, gleaming real hardwood floors and some engineered hardwood floors! The outside space is just as nice... grill within your fully fenced backyard, perfect for pets and parties! And the 2-car garage adds convenience & storage space. With Functionality, Updates, a FUN LOCATION and a rental license, this home has it all! Jump on a bike, grab your hiking shoes, skis or a fishing rod and off you go!

    Zillow last checked:

    Listing updated:

    Listed by:

    Deanna Bennett 218-343-8444,

    Messina & Associates Real Estate

    Bought with:

    Kristopher Kapsner, MN 20196739

    RE/MAX Results

    Source: Lake Superior Area Realtors as distributed by MLS GRID,MLS#: 6120295MLS Logo

    Facts & features

    Interior

    Bedrooms & bathrooms
    • Bedrooms: 2
    • Bathrooms: 1
    • Full bathrooms: 1
    Bedroom
    • Description: With the Perfect additional "nook"!
    • Level: Upper
    • Area: 120 Square Feet
    • Dimensions: 10 x 12
    Bedroom
    • Description: Hardwoods Floors + Double closets!
    • Level: Upper
    • Area: 156 Square Feet
    • Dimensions: 13 x 12
    Bonus room
    • Description: Main Level Living or At Home Office!
    • Level: Main
    • Area: 90 Square Feet
    • Dimensions: 9 x 10
    Dining room
    • Description: Cute & Convenient!
    • Level: Main
    • Area: 180 Square Feet
    • Dimensions: 10 x 18
    Entry hall
    • Description: Charming Hardwood Floors Welcome You!
    • Level: Main
    • Area: 91 Square Feet
    • Dimensions: 13 x 7
    Kitchen
    • Description: Tiled Floors, Updated Appliances & Charm!
    • Level: Main
    • Area: 110 Square Feet
    • Dimensions: 11 x 10
    Living room
    • Description: Ceiling Fan, Updated Windows & Space!
    • Level: Main
    • Area: 204 Square Feet
    • Dimensions: 17 x 12
    Heating
    • Forced Air, Natural Gas
    Cooling
    • Central Air
    Appliances
    • Laundry: Dryer Hook-Ups, Washer Hookup
    Features
    • Ceiling Fan(s), Natural Woodwork, Walk-In Closet(s)
    • Flooring: Hardwood Floors
    • Windows: Vinyl Windows
    • Basement: Full,Unfinished,Utility Room,Washer Hook-Ups,Dryer Hook-Ups
    • Has fireplace: No
    Interior area
    • Total interior livable area: 1,296 sqft
    • Finished area above ground: 1,296
    • Finished area below ground: 0

    Property

    Parking
    • Total spaces: 2
    • Parking features: Detached
    • Garage spaces: 2
    Features
    • Patio & porch: Patio
    • Fencing: Fenced
    Lot
    • Size: 4,356 sqft
    • Dimensions: 45 x 95
    • Features: Corner Lot
    Details
    • Parcel number: 010397001640

    Construction

    Type & style
    • Home type: SingleFamily
    • Architectural style: Bungalow
    • Property subtype: Single Family Residence
    Materials
    • Vinyl, Frame/Wood
    • Foundation: Concrete Perimeter, Stone
    Condition
    • Previously Owned
    • Year built: 1917

    Utilities & green energy

    • Electric: Minnesota Power
    • Sewer: Public Sewer
    • Water: Public

    Community & neighborhood

    Location
    • Region: Duluth

    Price history

    DateEventPrice
    8/11/2025Sold$260,000+4%$201/sqft
    Source: Lake Superior Area Realtors as distributed by MLS GRID #6120295 Report a problem
    7/7/2025Pending sale$249,900$193/sqft
    Source: Lake Superior Area Realtors as distributed by MLS GRID #6120295 Report a problem
    7/1/2025Contingent$249,900$193/sqft
    Source: Lake Superior Area Realtors as distributed by MLS GRID #6120295 Report a problem
    6/24/2025Listed for sale$249,900+46.1%$193/sqft
    Source: Lake Superior Area Realtors as distributed by MLS GRID #6120295 Report a problem
    12/13/2019Sold$171,000+0.6%$132/sqft
    Source: Lake Superior Area Realtors as distributed by MLS GRID #6086861 Report a problem
    10/22/2019Pending sale$169,900$131/sqft
    Source: Real Living Messina & Associates, Inc. #6086861 Report a problem
    10/10/2019Listed for sale$169,900+31.8%$131/sqft
    Source: Real Living Messina & Associates, Inc. #6086861 Report a problem
    9/12/2016Sold$128,900-0.8%$99/sqft
    Source: Public Record Report a problem
    7/24/2016Pending sale$129,900$100/sqft
    Source: Real Living Messina & Associates, Inc. #6023875 Report a problem
    7/9/2016Listed for sale$129,900+16%$100/sqft
    Source: Real Living Messina & Associates, Inc. #6023875 Report a problem
    7/12/2005Sold$112,000$86/sqft
    Source: Public Record Report a problem

    Public tax history

    YearProperty taxesTax assessment
    2024$2,430 +3.8%$188,800
    2023$2,342 +6.8%$188,800 +8.3%
    2022$2,192 +35%$174,400 +14%
    2021$1,624 $153,000 +27.5%
    2020$1,624 $120,000
    2019$1,624 +34.2%$120,000 +17%
    2018$1,210 -16.8%$102,600
    2017$1,454 +20.2%$102,600 +12.6%
    2016$1,210 -10.5%$91,100 +46.7%
    2015$1,352 +1.3%$62,100
    2014$1,334 +35.1%$62,100
    2013$987 -0.2%$62,100 -6.1%
    2012$989 +19.4%$66,100 -26.4%
    2011$828 -1.9%$89,800 -5.1%
    2010$844 $94,600
    2009$844 -28.5%$94,600 -3%
    2008$1,181 +9.2%$97,500 +3%
    2007$1,082 +51.6%$94,700 +7%
    2006$713 +27.6%$88,500 +46.5%
    2004$559 +9.6%$60,400 +12.1%
    2003$510 +2.2%$53,900 +10%
    2002$499 -8.5%$49,000 +8.4%
    2001$545 +8.1%$45,200 +8.4%
    2000$504 $41,700

    Find assessor info on the county website

    Neighborhood: Riverside

    Nearby schools

    GreatSchools rating
    Get pre-qualified for a loan
    At Zillow Home Loans, we can pre-qualify you in as little as 5 minutes with no impact to your credit score.

    An equal housing lender. NMLS #10287.

    Sell for more on Zillow
    Get a Zillow Showcase℠ listing at no additional cost and you could sell for .
    $269,800
    2% more
    +$5,396
    With Zillow Showcase(estimated)
    $275,196