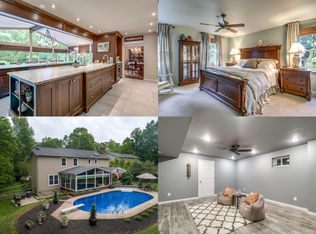
SIGNIFICANT PRICE DROP! Back on the market - Buyer's financing fell through. FANTASTIC OPPORTUNITY. THIS IS A GREAT DEAL. ** Home is priced at $100K under the most recent appraisal, which was completed on April 2, 2025 ** Two brand new HVAC systems installed on May 21, 2025 ** Seller is offering $10K Sellers subsidy towards upgrades of the buyer's choice (i.e.. new carpet, new paint - the choice is yours) Welcome Home! Sitting on over one acre, this property is unique and has the feel of a private haven. The stone path to a 30+ foot wrap around porch leads to the Living Room with hardwood floors and double doors that lead to the side porch. Enjoy family dinners in the Formal Dining Room. The Kitchen has newer stainless steel appliances, beautiful white marble countertops and gray cabinetry. The screened porch off the kitchen is an added bonus - with skylights and overhead lighting; it also includes a party-size Hot Tub perfect for entertaining your family and friends. The Family Room has hardwood floors, built-in book shelves, a wood burning fireplace and rustic beamed ceilings. Also on the main level is the Home Office with classic brick walls and large windows. On the upper level, you will find the Primary Bedroom Suite with neutral carpet, dressing area and a walk in closet. Two additional Bedrooms and the Hall Bathroom are on this level. The lower level is generously sized with a Recreation Room that includes a pool table, a TV area and lots of space to unwind and relax. The 4th Bedroom and Full Bath make this lower level a separate and private living space. Also included on the lower level is an extra room that would be used for a home gym or children's playroom. The garage can also be accessed from the lower level. The roof is made of durable wood shingle (the section over the screened porch was replaced in 2024). Brand new HVAC systems (May 2025). The yard is a perfect combination of lawn and trees; and includes a small koi pond. Very private and yet close to shopping, dining, commuting routes, and the silver line metro. No HOA. This is your opportunity to enjoy life in this truly unique property in a peaceful setting.
Sold for $931,000
Zillow last checked:
Listing updated:
Bought with:
Faraz Behvandi, 0225238719
CENTURY 21 New Millennium
Source: Bright MLS,MLS#: VALO2090872
Price history
| Date | Event | Price |
|---|---|---|
| 8/20/2025 | Sold | $931,000+0%$254/sqft |
Source:  Bright MLS #VALO2090872 Report a problem Bright MLS #VALO2090872 Report a problem | ||
| 8/20/2025 | Listed for sale | $930,700$254/sqft |
Source:  WMLS #BMTVALO2090872 Report a problem WMLS #BMTVALO2090872 Report a problem | ||
| 7/10/2025 | Contingent | $930,700$254/sqft |
Source: Bright MLS #VALO2090872 Report a problem | ||
| 6/18/2025 | Price change | $930,700-3.1%$254/sqft |
Source: Bright MLS #VALO2090872 Report a problem | ||
| 5/23/2025 | Price change | $960,350-3.7%$262/sqft |
Source: Bright MLS #VALO2090872 Report a problem | ||
| 4/22/2025 | Listed for sale | $997,350$272/sqft |
Source: Bright MLS #VALO2090872 Report a problem | ||
| 3/30/2025 | Contingent | $997,350$272/sqft |
Source: Bright MLS #VALO2090872 Report a problem | ||
| 3/25/2025 | Listed for sale | $997,350+20.9%$272/sqft |
Source: Bright MLS #VALO2090872 Report a problem | ||
| 6/23/2023 | Listing removed | -- |
Source: Bright MLS #VALO438432 Report a problem | ||
| 6/22/2021 | Sold | $825,000+3.4%$225/sqft |
Source: Public Record Report a problem | ||
| 5/29/2021 | Pending sale | $798,000$218/sqft |
Source: Bright MLS #VALO438432 Report a problem | ||
| 5/28/2021 | Listed for sale | $798,000$218/sqft |
Source: Bright MLS #VALO438432 Report a problem | ||
| 5/27/2021 | Contingent | $798,000$218/sqft |
Source: Bright MLS #VALO438432 Report a problem | ||
| 5/25/2021 | Price change | $798,000-6.1%$218/sqft |
Source: Bright MLS #VALO438432 Report a problem | ||
| 5/22/2021 | Listed for sale | $850,000+18.9%$232/sqft |
Source: Bright MLS #VALO438432 Report a problem | ||
| 12/1/2014 | Sold | $714,750-0.7%$195/sqft |
Source: Public Record Report a problem | ||
| 10/27/2014 | Pending sale | $719,500$196/sqft |
Source: Keller Williams Leesburg #LO8466711 Report a problem | ||
| 10/11/2014 | Price change | $719,500-0.8%$196/sqft |
Source: Keller Williams Leesburg #LO8466711 Report a problem | ||
| 9/27/2014 | Listed for sale | $725,000$198/sqft |
Source: Keller Williams Leesburg #LO8466711 Report a problem | ||
Get a cash offer in 3 minutes
Find out how much your home could sell for in as little as 3 minutes with a no-obligation cash offer.
Estimated market value
$938,900
