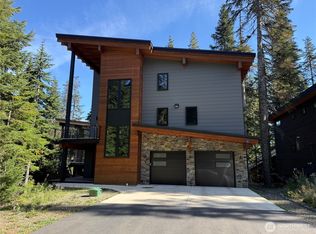
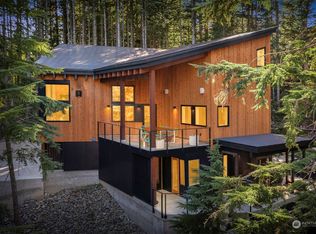
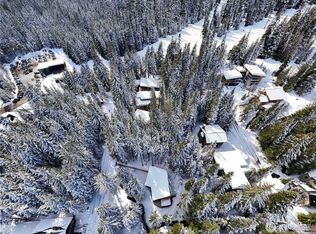
Custom Snoqualmie Pass home in the heart of the coveted Mountain Creek at Silver Fir community! Thoughtfully designed & crafted by local artisans, the attention to detail in this custom PNW home creates a cozy, inviting mountain ambience. Beautifully landscaped w/quaking aspens & native plants w/an easy watering system. Mountain Creek at Silver Fir is just steps from the Silver Fir Chair & Lodge, w/a shared community ski easement for ski-in/ski-out access. Home features include separate 1-bedroom apt. w/full-kitchen on the ground floor. Use as part of the main house, a guest retreat, or year around rental &/or overnight rental opportunity. The main floor great room features a double-sided, wood-burning fireplace framed by a stunning 24' stone chimney & vaulted ceiling. Enjoy mtn views thru the large, southern-facing, sunlight-filled windows & front deck. Remote-ctrl solar blinds keep space cool & quality blinds throughout. Upstairs primary suite has walk-in shower & a light-filled lofted perch for office or yoga. Located on a corner lot with mtn peak views, flat driveway for 2 cars & 1-car garage. Glide down Tanner Way for tremendous outdoor access to day & night skiing, as well as summer mtn biking. Immaculately maintained, w/most furnishings included, this home is move-in & entertaining ready! Invite your friends to enjoy this wonderful getaway & be at the center of all Snoqualmie Pass has to offer. Less than 1-hr from Seattle, this unique mountain retreat is calling!
Active
Listed by: Windermere West Metro • Robert Frishholz
$1,400,000
41 Cedar Lane, Snoqualmie Pass, WA 98068
3beds
1,792sqft
Single Family Residence
Built in 2013
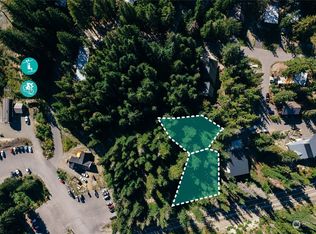
7,405 Square Feet Lot
$1,327,400 Zestimate®
$781/sqft
$117/mo HOA
What's special
Double-sided wood-burning fireplaceCozy inviting mountain ambienceFront deckRemote-ctrl solar blindsUpstairs primary suiteEasy watering systemWalk-in shower
- 43 days
- 213
- 6
Zillow last checked:
Listing updated:
Listed by:
Robert Frishholz,
Windermere West Metro
Source: NWMLS as distributed by MLS GRID,MLS#: 2553350
Facts & features
Interior
Bedrooms & bathrooms
- Bedrooms: 3
- Bathrooms: 3
- 3/4 bathrooms: 3
- Main level bathrooms: 1
- Main level bedrooms: 1
Primary bedroom
- Level: Third
Bedroom
- Level: Main
Bedroom
- Level: Lower
Bathroom three quarter
- Level: Third
Bathroom three quarter
- Level: Main
Bathroom three quarter
- Level: Lower
Den office
- Level: Third
Entry hall
- Level: Lower
Family room
- Level: Lower
Great room
- Level: Main
Kitchen with eating space
- Level: Main
Kitchen without eating space
- Level: Lower
Utility room
- Level: Third
Heating
- Fireplace, Forced Air, Electric, Wood
Cooling
- None
Appliances
- Included: Dishwasher, Dryer, Refrigerator, See Remarks, Stove(s)/Range(s), Washer, Dishwasher(s), Dryer(s), Refrigerator(s), Washer(s)
Features
- Bath Off Primary, Ceiling Fan(s), Loft, Pantry
- Flooring: Hardwood, Stone, Carpet
- Windows: Dbl Pane/Storm Window
- Basement: None
- Number of fireplaces: 1
- Fireplace features: Wood Burning, Main Level: 1, Fireplace
Interior area
- Total structure area: 1,792
- Total interior livable area: 1,792 sqft
Property
Parking
- Total spaces: 3
- Parking features: Attached Garage
- Has attached garage: Yes
- Covered spaces: 1
- Uncovered spaces: 2
Features
- Entry location: Lower
- Patio & porch: Second Kitchen, Bath Off Primary, Ceiling Fan(s), Dbl Pane/Storm Window, Fireplace, Loft, Pantry, Vaulted Ceiling(s), Walk-In Closet(s)
- Has view: Yes
- View description: Mountain(s), Territorial
Lot
- Size: 7,405 Square Feet
- Features: Corner Lot, Dead End Street, Paved, Deck, High Speed Internet, Patio
- Topography: Level,Partial Slope
- Residential vegetation: Garden Space
Details
- Parcel number: 668135
- Zoning description: Jurisdiction: County
- Special conditions: Standard
Construction
Type & style
- Home type: SingleFamily
- Architectural style: Contemporary,3 Story
- Property subtype: Single Family Residence
Materials
- Cement/Concrete, Wood Siding
- Foundation: Poured Concrete
- Roof: Metal
Condition
- Very Good
- Year built: 2013
Utilities & green energy
- Electric: Company: PSE
- Sewer: Sewer Connected, Company: Snoqualmie Pass Utility District
- Water: Public, Company: Snoqualmie Pass Utility District
Community & HOA
Community
- Features: CCRs, Trail(s)
- Subdivision: Snoqualmie Pass
HOA
- Services included: Common Area Maintenance, Road Maintenance, Snow Removal
- HOA fee: $1,400 annually
- HOA phone: 425-766-4520
Location
- Region: Snoqualmie Pass
Financial & listing details
- Price per square foot: $781/sqft
- Tax assessed value: $1,020,200
- Annual tax amount: $6,005
- Date on market: 7/15/2026
- Cumulative days on market: 45 days
- Listing terms: Conventional,FHA,USDA Loan,VA Loan
- Inclusions: Dishwasher(s), Dryer(s), Refrigerator(s), See Remarks, Stove(s)/Range(s), Washer(s)
Estimated market value
$1,327,400
$1.26M - $1.39M
$3,116/mo
Price history
| Date | Event | Price |
|---|---|---|
| 7/16/2026 | Listed for sale | $1,400,000+1455.6%$781/sqft |
Source: | ||
| 7/27/2012 | Sold | $90,000$50/sqft |
Source: Public Record Report a problem | ||
Public tax history
| Year | Property taxes | Tax assessment |
|---|---|---|
| 2025 | $5,693 -8.8% | $1,020,200 -6.6% |
| 2024 | $6,242 +9.7% | $1,091,800 +3.5% |
| 2023 | $5,689 +10.8% | $1,054,380 +27.3% |
| 2022 | $5,135 +5.7% | $828,250 +38.9% |
| 2021 | $4,858 +15.1% | $596,090 +25% |
| 2019 | $4,219 +36.1% | $476,920 +32.9% |
| 2018 | $3,099 | $358,870 |
| 2017 | $3,099 | $358,870 +8.1% |
| 2016 | $3,099 | $331,990 |
| 2015 | $3,099 +6.9% | $331,990 +47.7% |
| 2013 | $2,898 | $224,730 +1316.1% |
| 2010 | -- | $15,870 |
| 2009 | -- | $15,870 |
Find assessor info on the county website
Monthly payment
Est. payment