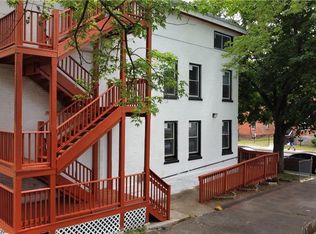
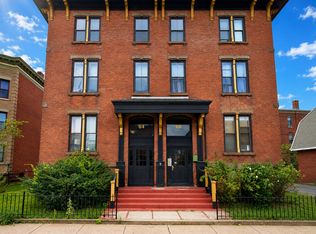
Seller will accept an offer by July 31th. Submit offers by Friday July 11th by 4PM. Timeless character meets modern updates in this beautifully renovated brick home. Filled with natural light, the spacious interior features gleaming hardwood floors, oversized rooms, and stunning bay windows that add charm and architectural appeal. The stylish kitchen offers quartz countertops, custom cabinetry, stainless steel appliances, and abundant workspace for everyday living and entertaining. Generous living and dining areas provide a seamless flow, while updated finishes throughout create a move in ready experience. Relax on the inviting covered front or rear porch and enjoy the backyard with room for outdoor activities. Conveniently located near downtown amenities, restaurants, shopping, and commuter routes, this exceptional home blends historic elegance with today's modern comforts. Most be owner occupy. Income restrictions apply: Income Limit 50% of Median* First choice 1-Person 2-Person 3-Person 4-Person 5-Person 6-Person 7-Person 8-Person $45,350 $51,800 $58,300 $64,750 $69,950 $75,150 $80,300 $85,500 Income Limit 80% of Median* 2nd choice 1-Person 2-Person 3-Person 4-Person 5-Person 6-Person 7-Person 8-Person $72,550 $82,900 $93,250 $103,600 $111,900 $120,200 $128,500 $136,800
Under contract
$199,000
41 Center Street, Hartford, CT 06120
3beds
1,685sqft
Single Family Residence
Built in 1900
3,920 Square Feet Lot
$196,900 Zestimate®
$118/sqft
$-- HOA
What's special
Stunning bay windowsStylish kitchenQuartz countertopsOversized roomsBeautifully renovated brick homeUpdated finishes throughoutMove in ready experience
- 106 days
- 117
- 3
Zillow last checked:
Listing updated:
Listed by:
Ilka D. Torres (860)697-9971,
Torbello Real Estate Advisors 860-266-5757
Source: Smart MLS,MLS#: 24183189
Facts & features
Interior
Bedrooms & bathrooms
- Bedrooms: 3
- Bathrooms: 1
- Full bathrooms: 1
Primary bedroom
- Level: Main
Bedroom
- Level: Upper
Bedroom
- Level: Main
Kitchen
- Level: Main
Living room
- Level: Main
Heating
- Hot Water, Natural Gas
Cooling
- None
Appliances
- Included: None, Gas Water Heater, Water Heater
Features
- Basement: Full,Unfinished
- Attic: Pull Down Stairs
- Has fireplace: No
Interior area
- Total structure area: 1,685
- Total interior livable area: 1,685 sqft
- Finished area above ground: 1,685
Video & virtual tour
Property
Features
- Patio & porch: Porch
- Exterior features: Sidewalk
Lot
- Size: 3,920 Square Feet
- Features: Level
Details
- Parcel number: 609910
- Zoning: NX-1
Construction
Type & style
- Home type: SingleFamily
- Architectural style: Colonial
- Property subtype: Single Family Residence
Materials
- Brick
- Foundation: Concrete Perimeter
- Roof: Asphalt
Condition
- New construction: No
- Year built: 1900
Utilities & green energy
- Sewer: Public Sewer
- Water: Public
Community & HOA
Community
- Features: Basketball Court, Medical Facilities, Playground, Public Rec Facilities, Near Public Transport
- Subdivision: Clay Arsenal
HOA
- Has HOA: No
Location
- Region: Hartford
Financial & listing details
- Price per square foot: $118/sqft
- Tax assessed value: $29,400
- Annual tax amount: $2,027
- Date on market: 6/23/2026
Estimated market value
$196,900
$187,000 - $207,000
$2,234/mo
Price history
| Date | Event | Price |
|---|---|---|
| 8/5/2026 | Pending sale | $199,000$118/sqft |
Source:  Smart MLS #24183189 Report a problem Smart MLS #24183189 Report a problem | ||
| 6/26/2026 | Listed for sale | $199,000+151.9%$118/sqft |
Source: Smart MLS #24183189 Report a problem | ||
| 8/4/2021 | Listing removed | -- |
Source: Smart MLS #170406483 Report a problem | ||
| 7/27/2021 | Listed for sale | $79,000$47/sqft |
Source: Smart MLS #170406483 Report a problem | ||
| 7/6/2021 | Contingent | $79,000$47/sqft |
Source: Smart MLS #170406483 Report a problem | ||
| 6/3/2021 | Listed for sale | $79,000+34.4%$47/sqft |
Source: Smart MLS #170406483 Report a problem | ||
| 4/26/2021 | Sold | $58,776$35/sqft |
Source: Public Record Report a problem | ||
Public tax history
| Year | Property taxes | Tax assessment |
|---|---|---|
| 2025 | $2,027 | $29,400 |
| 2024 | $2,027 +5% | $29,400 +5% |
| 2023 | $1,931 -4.7% | $28,000 -4.8% |
| 2022 | $2,027 -27.6% | $29,400 -22% |
| 2021 | $2,800 | $37,695 |
| 2020 | $2,800 | $37,695 |
| 2019 | $2,800 +3.5% | $37,695 +3.5% |
| 2018 | $2,706 +3.6% | $36,424 +3.7% |
| 2016 | $2,611 +5% | $35,141 +5% |
| 2015 | $2,487 +2.5% | $33,472 +2.5% |
| 2014 | $2,426 +2.5% | $32,654 +2.5% |
| 2013 | $2,367 | $31,857 |
| 2012 | $2,367 -2.9% | $31,857 -5.5% |
| 2011 | $2,437 +8.7% | $33,710 +9.5% |
| 2010 | $2,241 +10.2% | $30,790 +10.2% |
| 2009 | $2,033 +12.9% | $27,930 +6% |
| 2008 | $1,801 +22.8% | $26,351 +13.9% |
| 2007 | $1,467 -30.1% | $23,135 -53.4% |
| 2006 | $2,099 +30.5% | $49,630 +17.6% |
| 2005 | $1,608 +57.5% | $42,200 +43.1% |
| 2004 | $1,021 -25.9% | $29,500 -30.1% |
| 2003 | $1,378 +59.9% | $42,200 +42.9% |
| 2001 | $862 -6% | $29,540 -31% |
| 1995 | $917 | $42,840 |
Find assessor info on the county website
Monthly payment
Est. payment
Payment breakdown
Explore the cost of this home by adjusting the details. Changes won't be saved.Climate risks
Neighborhood: Clay-Arsenal
Nearby schools
Schools provided by the listing agent
- High: Hartford
Source: Smart MLS. This data may not be complete. We recommend contacting the local school district to confirm school assignments for this home.
Similar homes
- $219,9003 bd1 ba1k sqft162 Cleveland Avenue, Hartford, CT 06120For Sale

 MLS ID #24206979, Paul A. Cranick, eXp Realty. Smart MLS
 - $275,0003 bd1 ba912 sqft31 Scott Street, East Hartford, CT 06118For Sale
 MLS ID #24200185, Jessica Boswell, LPT Realty. Smart MLS
 - $224,9002 bd2 ba1.3k sqftEl Dorado Residences, Hartford, CT 06114For Sale
 MLS ID #24203689, Robert F. Rosa, Berkshire Hathaway NE Prop.. Smart MLS
 - $284,5004 bd2 ba1k sqft85 Pershing Street, Hartford, CT 06112For Sale
 MLS ID #24207529, Jasmin Vazquez, RE/MAX One. Smart MLS
 - $249,9002 bd1 ba900 sqft19 Marion Street, Hartford, CT 06106For SaleMLS ID #24206006, Amber L. Alcazar, Coldwell Banker Realty. Smart MLS
- $158,0003 bd2 ba1.3k sqftRegency Towers, Hartford, CT 06105For SaleMLS ID #24195215, Kathleen A. Samul, William Raveis Real Estate. Smart MLS
- $289,9004 bd2 ba1.4k sqft427 Zion Street, Hartford, CT 06106For SaleMLS ID #24185375, Michael Mitchell, Carbutti & Co., Realtors. Smart MLS
- $274,9003 bd1 ba1.2k sqft10 Center Street, Windsor Locks, CT 06096For SaleMLS ID #24203241, Michael Calabro, Coldwell Banker Calabro. Smart MLS
- $250,0004 bd3 ba2.3k sqft356 Wethersfield Avenue, Hartford, CT 06114For SaleMLS ID #24189200, Karen Bell, LPT Realty. Smart MLS
- $195,0002 bd2 ba932 sqftConcorde Landing, Windsor Locks, CT 06096For SaleMLS ID #24211284, Susan A. King, Berkshire Hathaway NE Prop.. Smart MLS
- $259,9002 bd1 ba1.5k sqftCharter Oak Place, Hartford, CT 06106For SaleMLS ID #24196111, Mark G. Kehrhahn, Century 21 AllPoints Realty. Smart MLS
- $289,9003 bd2 ba1.2k sqft21 Chapman Street, Newington, CT 06111For SaleMLS ID #24207460, Sean Doran, Salzillo Realty Company. Smart MLS
- $250,0004 bd3 ba2.3k sqftSouth Meadow Estates, Hartford, CT 06114For SaleMLS ID #24188401, Karen Bell, LPT Realty. Smart MLS
- $229,0002 bd2 ba1.1k sqftNorth Brook Court, East Hartford, CT 06108For SaleMLS ID #24200400, Karan Desai, Coldwell Banker Realty. Smart MLS
- $245,0002 bd2 ba872 sqftBidwell Commons, Manchester, CT 06040For SaleMLS ID #24211693, Amy P. Rio, Better Homes and Gardens Real Estate Executive Real Estate. Smart MLS
- $249,0002 bd2 ba1.2k sqftBigelow Brook Estates, Manchester, CT 06042For SaleMLS ID #24211154, Eric Cichon, Coldwell Banker Realty. Smart MLS
- $144,9992 bd1 ba1.1k sqftCongress Street, Hartford, CT 06114For SaleMLS ID #24205183, Michelle J. Hodge, Innovative Properties. Smart MLS
- $229,9004 bd1 ba1.1k sqft426 Ellis Street, New Britain, CT 06051For SaleMLS ID #24202213, Ramon E. Matos, Matos Level Eminent Realty. Smart MLS
- $275,0002 bd2 ba1.1k sqft6-8 Lebanon Street, Hartford, CT 06112For SaleMLS ID #24203657, Fabian M. Weir, PrefeQ Realty. Smart MLS
- $225,9003 bd1 ba1k sqftCooper Hill Street, Manchester, CT 06040For SaleMLS ID #24188505, Kathleen M. Sitek, Berkshire Hathaway NE Prop.. Smart MLS
