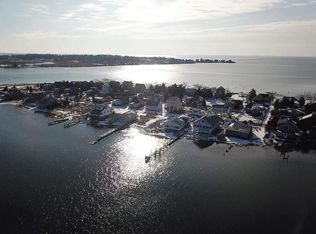
Unique Summer Home Is Truly Island Living... charming 3-bedroom cottage located on Cedar Island, surrounded by Long Island Sound, Clinton Harbor, and the Hammonassett River, and only a 5-minute boat ride from Cedar Island Marina. Step into a bright, sunlit living room, featuring painted floors, large windows which allow natural light to bathe the interior spaces, and a propane gas fireplace which provides warmth during the cooler months. The sofa is a pull-out when extra sleeping space is needed. An open floor plan with high vaulted ceiling in the dining area, remodeled kitchen with oven/gas cook-top, full size electric refrigerator with ice maker, microwave, and dry bar built-in shelving. A loft provides additional storage space. The remodeled bath features cedar flooring, sink, vanity and toilet. Glass sliders to the TREX deck offers wonderful views, perfect for entertaining and relaxation. This cottage also offers an outdoor shower, grill, and washing machine. Public water, propane utilities, and solar electric. During the day, partake in boating, kayaking, crabbing, fishing, jet skiing, paddle boarding and swimming... then take an easy boat ride to Clinton Harbor, where you can enjoy a lobster roll or an evening meal. Cedar Island is your own private sanctuary with no motorized vehicles, a place where you can unplug and unwind. Turn key property has been completely updated and comes fully furnished; nothing to do but move in. It's time to start making your own memories! Flood insurance is approximately $700/year and is transferable. Roof only 4 years old. Septic tank replaced 3 years ago. NEW on demand hot water heater. *Ask for list of improvements and amenities. A 13-foot Boston Whaler is included with the Sale. Annual fee $375/year. Public water is turned on from April 1 - Nov 1. No rental restrictions.
Sold for $449,900
Zillow last checked:
Listing updated:
Bought with:
Jack Connelly, RES.0822593
eXp Realty
Source: Smart MLS,MLS#: 170587258
Price history
| Date | Event | Price |
|---|---|---|
| 9/18/2023 | Sold | $449,900$575/sqft |
Source:  Smart MLS #170587258 Report a problem Smart MLS #170587258 Report a problem | ||
| 9/12/2023 | Listed for sale | $449,900$575/sqft |
Source:  William Raveis Real Estate, Mortgage & Insurance #170587258 Report a problem William Raveis Real Estate, Mortgage & Insurance #170587258 Report a problem | ||
| 8/22/2023 | Pending sale | $449,900$575/sqft |
Source: William Raveis Real Estate, Mortgage & Insurance #170587258 Report a problem | ||
| 8/11/2023 | Listed for sale | $449,900+96.5%$575/sqft |
Source: Smart MLS #170587258 Report a problem | ||
| 7/14/2014 | Sold | $229,000-8.4%$292/sqft |
Source: Public Record Report a problem | ||
| 5/14/2014 | Listed for sale | $249,900-7.4%$319/sqft |
Source: BerkshireHathawayNEProperties #M9147570 Report a problem | ||
| 10/17/2013 | Listing removed | $270,000$345/sqft |
Source: Berkshire Hathaway HomeServices New England Properties #M9141776 Report a problem | ||
| 7/2/2013 | Listed for sale | $270,000+17.4%$345/sqft |
Source: Prudential Connecticut Realty #M9141776 Report a problem | ||
| 9/19/2005 | Sold | $230,000+318.2%$294/sqft |
Source: Smart MLS #M9090069 Report a problem | ||
| 9/13/1999 | Sold | $55,000$70/sqft |
Source: Public Record Report a problem | ||
Sell for more on Zillow
Get a Zillow Showcase℠ listing at no additional cost and you could sell for .
$525,000
2% more
+$10,500
With Zillow Showcase(estimated)
$535,500
