CENTRAL PARK VIEWS!
MINT CPW 2 BED/2 BATH
HIGH CEILINGS, TRIPLE EXPOSURES
PW, WBFP, PETS OKAY!
Your new home is a stunning renovated palatial two bedroom two bath on one of the most prestigious avenues in the world! You'll love calling this unique one -of-a-kind home. It's guaranteed to take your breath away. With oversized doors and decorative moldings. You’ll love this work of art home where no detail has been overlooked offering both endless room and remarkable views.
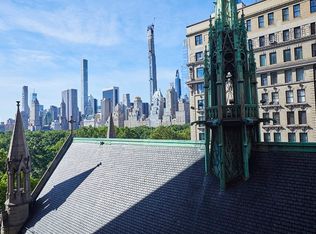
Pass through the threshold onto meticulously maintained oak strip hardwood floors and you'll love standing in your generous entry foyer with fully outfitted double closet. Continue on into your commodious twenty four foot long living room and be drawn into the warmth of the room by the #1 view in NYC... Central Park! Curl up on your couch with your favorite book and enjoy the warmth of your limestone wood burning fireplace. You and your friends will appreciate your large windows where you'll love watching the seasons change in Central Park. The double exposure from your grand room allows light to pour in all day. The original detailed crown moldings accentuate the height of your already ten foot ceilings. French doors leading out onto your Juliet balcony overlooking what is considered to be the best view in the City! Imagine waking up to Central Park, Billionaire’s Row, Columbus Circle, the Time Warner Center and beyond. IMAGINE...Macy's Thanksgiving Day Parade from the privacy of your own home. You’ll adore your oversized formal dining room separated from the gallery by elegant French doors and the grand living room by discrete space saving pocket doors. You'll be able to entertain all your friends and loved ones with room to spare. THIS UNIQUE HOME offers you romantic Juliet balconies, the opulence and grandeur of an oak paneled pantry with wet bar leading into the kitchen, as you know, the kitchen is the “heart of the home.” Your renovated eat-in Chef's kitchen will not disappoint. THINK white custom Shaker cabinets to the ceiling, under the cabinet task lighting, ceramic tile backsplash, recessed ceiling lighting, deep stainless steel sink, white marble counter tops, and stunning multi-shaped earth toned ceramic patterned floor. THINK 36 inch Garland range with a 4 burner stove and griddle, Garland vented hood, quiet Meile dishwasher, Sub Zero 36 inch wide refrigeration, and built-in microwave, all stainless steel, of course. Adjacent to the kitchen is your windowed private laundry room with a full sized LG washing machine and vented dryer. Your service entrance allows for easier deliveries. Continue on down the hallway towards your private bedroom wing. Your S-P-A-C-I-O-U-S primary bedroom has double exposures, a vestibule with fully outfitted double closets and windowed en suite bath with space saving pedestal sink, deep soaking tub and shower combo, and Kohler commode. Your second bedroom has dramatic wood paneling and built-ins for extra storage. The "en suite bath" has a large walk-in shower, paneled walls, Kohler commode and a Desame large sink with detailed metal legs, an oversized mirror and sconces. Ideally located on the corner of Central Park West and 64th Street, Harperley Hall is a distinguished prewar building designed by Henry W. Wilkinson in 1907 and completed in 1911. Built in the Arts and Crafts style, it is named after his ancestral home in Northumberland, England. It is renowned for its beautiful central courtyard that features a manned gate house greeting residents and visitors. The amenities include a full time doorman, two common roof garden, bike and storage room, and laundry. 1 West 64th Street is nestled in the heart of Lincoln Square and has easy access to Central Park, Lincoln Center, Columbus Circle, Whole Foods, museums, and world-class restaurants. Pied a terres allowed.
This "Work of art home" with magnificent vistas high above Central Park will not last. Call today! You’ll be glad you did.
Sold
$5,400,000
41 Central Park N #10B, New York, NY 10023
2beds
--sqft
Coop
Built in 1910
-- sqft lot
$3,347,500 Zestimate®
$--/sqft
$7,770 Estimated rent
Home value
$3,347,500
$2.64M - $4.02M
$7,770/mo
Zestimate® history
Owner options
List your home for rent
$7,770/mo
Rent Zestimate®
Find your next renter with Zillow Rental Manager. Plus, with online applications, you can quickly screen prospective tenants – for free.
$7,770/mo
Rent Zestimate®
Refinance and save
$35,147/mo
Est. payment
Refinancing to a lower rate could help reduce your monthly payments and save thousands over the life of the loan.
$35,147/mo
Est. payment
Explore your selling options
Work with a Zillow partner agent
Leverage their expertise and Zillow's premium Showcase listings to get your home seen by more buyers.
Get startedList with your own agent
Get your home in front of millions of buyers by listing it on Zillow.
Learn how to do itSell it yourself
Take full control of how buyers see your home on Zillow by listing For Sale by Owner (FSBO).
List your homeWhat's special
Zillow last checked:
Listing updated:
Listed by:
Jaclyn S Neustein,
Brown Harris Stevens,
Justine Bray
Source: StreetEasy,MLS#: S1664457
Facts & features
Interior
Bedrooms & bathrooms
- Bedrooms: 2
- Bathrooms: 2
- Full bathrooms: 2
Rooms
- Room types: Bike Room
Appliances
- Included: Dishwasher, Washer/Dryer
- Laundry: Inside
Features
- Flooring: Hardwood
- Has fireplace: Yes
- Fireplace features: Wood Burning
Interior area
- Total structure area: 0
Property
Features
- Patio & porch: Other
- Exterior features: Balcony
- Has view: Yes
- View description: City, Park/Greenbelt, Skyline
Details
- Special conditions: Resale
Construction
Type & style
- Home type: Cooperative
- Property subtype: Coop
Condition
- Year built: 1910
Community & HOA
Community
- Features: Doorman, Full Time Doorman
- Security: Doorman, Full-Time Doorman
- Subdivision: Lincoln Square
HOA
- Has HOA: Yes
- Amenities included: Laundry, Fitness Center, Elevator(s)
- Services included: Maintenance
- HOA fee: $5,952 monthly
Location
- Region: New York
Financial & listing details
- Date on market: 5/25/2023
Price history
| Date | Event | Price |
|---|---|---|
| 8/30/2023 | Sold | $5,400,000 |
Source: StreetEasy #S1664457 Report a problem | ||
Public tax history
Tax history is unavailable.
Neighborhood: Harlem
Nearby homes
- $1,831,600-- bd-- ba-- sqft55 Central Park N APT 4A, New York, NY 10023Off Market
- $1,287,7001 bd1 ba-- sqft55 Central Park N UNIT 4B, Manhattan, NY 10023Off Market

- $2,333,400-- bd-- ba-- sqft55 Central Park N #4E, New York, NY 10023Off Market
- $2,016,3002 bd2 ba-- sqft55 Central Park N UNIT 9G, Manhattan, NY 10023Off Market
- $1,696,000-- bd-- ba-- sqft55 Central Park N #11A, New York, NY 10023Off Market
- $3,606,8002 bd2 ba1.9k sqft55 Central Park N #11F, New York, NY 10023Off Market
- $1,633,400-- bd-- ba-- sqft55 Central Park N #18A, New York, NY 10023Off Market
- $2,975,9002 bd2 ba-- sqft55 Central Park N APT 18D, New York, NY 10023Off Market
- $600,000-- bd2 ba-- sqft55 Central Park N #1E, New York, NY 10023For Sale
Nearby schools
GreatSchools rating
- 6/10Locke School for Arts and EngineeringGrades: PK-5Distance: 0.3 mi
- 5/10Wadleigh Secondary School for the Performing and Visual ArtsGrades: 6-12Distance: 0.3 mi
Nearby cities
Nearby neighborhoods
Nearby zip codes
Other New York Topics
