Stunning Pre-War Central Park West Residence with Unmatched Park Views and a Private Terrace
Experience unparalleled luxury in Residence 11A of Harperley Hall, one of Central Park West's most prestigious pre-war buildings. Originally conceived as the personal residence of architect Henry W. Wilkinson, this exceptional home has been meticulously renovated by Fairfax & Sammons and adorned by AD100 designer Alex Papachristidis, blending modern living with timeless Arts and Crafts elegance.
Spanning approximately 5,600 square feet, this expansive residence offers breathtaking views of Central Park from a remarkable 73-foot-long private terrace. With 10-foot ceilings and 15 rooms-including 6 bedrooms, 4.5 bathrooms, a library, formal dining room, office, media room, sitting room, and home gym-the home provides unparalleled flexibility for both living and entertaining.
Every detail has been thoughtfully curated, from custom-made stained glass in the library to hand-painted Japanese wallpaper in the hallways. The warm ambiance is further enhanced by wall upholstery and unique custom tiles adorning each of the six wood-burning fireplaces.
Constructed in 1910, Harperley Hall is a 12-story brown brick building with a limestone base, featuring a distinctive T-shaped courtyard on West 64th Street, guarded by an iron fence and manned gatehouse. Amenities include a full-time doorman, common roof garden with Central Park views, bike room, and laundry facilities. Personal storage and onsite parking are available for an additional fee (currently with a waiting list). Located across from Central Park, one block from Lincoln Center, and near The Shops at Columbus Circle and Whole Foods Market, the residence is also in proximity to renowned dining establishments such as Atlantic Grill, Bar Boulud, Cafe Fiorello, Jean-Georges, Marea, Tavern on the Green, Bar Masa, Per Se, and Robert.
Don't miss this rare opportunity to experience elevated living on Central Park West. This is a co-exclusive listing with Compass.
2% Flip Tax paid by buyer.
Sold
$15,400,000
41 Central Park N #11A, New York, NY 10023
6beds
5,600sqft
Coop
Built in 1910
-- sqft lot
$-- Zestimate®
$2,750/sqft
$7,808 Estimated rent
Home value
Not available
Estimated sales range
Not available
$7,808/mo
Zestimate® history
Owner options
List your home for rent
$7,808/mo
Rent Zestimate®
Find your next renter with Zillow Rental Manager. Plus, with online applications, you can quickly screen prospective tenants – for free.
$7,808/mo
Rent Zestimate®
Refinance and save
$98,715/mo
Est. payment
Refinancing to a lower rate could help reduce your monthly payments and save thousands over the life of the loan.
$98,715/mo
Est. payment
Explore your selling options
Work with a Zillow partner agent
Leverage their expertise and Zillow's premium Showcase listings to get your home seen by more buyers.
Get startedList with your own agent
Get your home in front of millions of buyers by listing it on Zillow.
Learn how to do itSell it yourself
Take full control of how buyers see your home on Zillow by listing For Sale by Owner (FSBO).
List your homeWhat's special
Zillow last checked:
Listing updated:
Listed by:
Patricia Isen,
Douglas Elliman,
Betsy Green
Source: StreetEasy,MLS#: S1761549
Facts & features
Interior
Bedrooms & bathrooms
- Bedrooms: 6
- Bathrooms: 5
- Full bathrooms: 4
- 1/2 bathrooms: 1
Rooms
- Room types: Bike Room
Cooling
- Central Air
Appliances
- Included: Dishwasher, Washer/Dryer
- Laundry: Inside
Features
- Flooring: Hardwood
- Has fireplace: Yes
Interior area
- Total structure area: 5,600
- Total interior livable area: 5,600 sqft
Property
Features
- Patio & porch: Other
- Exterior features: Balcony
- Has view: Yes
- View description: City, Park/Greenbelt, Skyline
Details
- Special conditions: Resale
Construction
Type & style
- Home type: Cooperative
- Property subtype: Coop
Condition
- Year built: 1910
Community & HOA
Community
- Features: Doorman, Full Time Doorman
- Security: Doorman, Full-Time Doorman
- Subdivision: Lincoln Square
HOA
- Has HOA: Yes
- Amenities included: Laundry, Roof Deck, Elevator(s)
- Services included: Maintenance
- HOA fee: $15,454 monthly
Location
- Region: New York
Financial & listing details
- Price per square foot: $2,750/sqft
- Date on market: 3/25/2025
Price history
| Date | Event | Price |
|---|---|---|
| 1/27/2026 | Sold | $15,400,000-8.9%$2,750/sqft |
Source: StreetEasy #S1761549 Report a problem | ||
| 11/24/2025 | Contingent | $16,900,000$3,018/sqft |
Source: StreetEasy #S1761479 Report a problem | ||
| 3/25/2025 | Listed for sale | $16,900,000-5.6%$3,018/sqft |
Source: StreetEasy #S1761479 Report a problem | ||
| 11/10/2023 | Listing removed | -- |
Source: StreetEasy Report a problem | ||
| 5/1/2023 | Listed for sale | $17,900,000$3,196/sqft |
Source: StreetEasy #22442532 Report a problem | ||
Public tax history
Tax history is unavailable.
Neighborhood: Harlem
Nearby homes
- $1,806,300-- bd-- ba-- sqft55 Central Park N APT 4A, New York, NY 10023Off Market
- $1,265,0001 bd1 ba-- sqft55 Central Park N UNIT 4B, Manhattan, NY 10023Off Market

- $2,286,600-- bd-- ba-- sqft55 Central Park N #4E, New York, NY 10023Off Market
- $1,981,8002 bd2 ba-- sqft55 Central Park N UNIT 9G, Manhattan, NY 10023Off Market
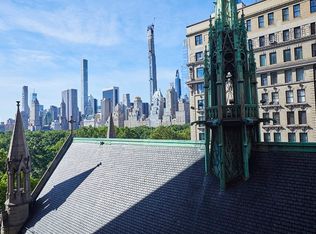
- $1,673,700-- bd-- ba-- sqft55 Central Park N #11A, New York, NY 10023Off Market
- $3,549,9002 bd2 ba1.9k sqft55 Central Park N #11F, New York, NY 10023Off Market
- $1,612,400-- bd-- ba-- sqft55 Central Park N #18A, New York, NY 10023Off Market
- $2,892,7002 bd2 ba-- sqft55 Central Park N APT 18D, New York, NY 10023Off Market
- $600,000-- bd2 ba-- sqft55 Central Park N #1E, New York, NY 10023For Sale
Nearby schools
GreatSchools rating
- 6/10Locke School for Arts and EngineeringGrades: PK-5Distance: 0.3 mi
- 5/10Wadleigh Secondary School for the Performing and Visual ArtsGrades: 6-12Distance: 0.3 mi
Nearby cities
Nearby neighborhoods
Nearby zip codes
Other New York Topics
