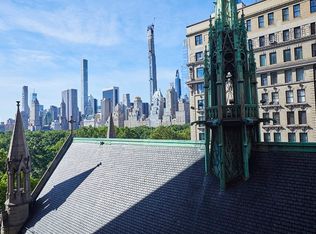
A beautiful, grand-scale, seven-room home showcases all the elegance of classic old-world New York at the turn-of-the-century, yet this jewel of a home offers an origin of the non-traditional. Over 100 years ago, the architect allowed the owners to customize their apartments so there would be no "typical" layouts and this combination home is well-planned and unique its design. Benefiting from combining two apartments, this fabulous home offers expansive entertaining and casual gathering space with a formal living room, a den/media room or library with adjacent wet bar, formal dining room and kitchen. Both living areas and two bedrooms are lined with south-facing windows overlooking the most unique and historic courtyard, as well as the New York Society for Ethical Culture. Five windows set in a bay design draw in lovely light in the formal living room. Flexibility abounds with plenty of work from home or guest space options if desired. With two bedrooms + home office/library, two bathrooms and exquisite architectural details, #6EF offers grand-scale elegance originally unique, yet stunningly classic. Ideally situated in the landmarked full-service coop, Harperley Hall, arguably one of the most distinguished buildings on Central Park West, and directly across the street from the beauty and recreation of Central Park. This historic stretch of Central Park West is PRIME Upper West Side. Lovingly maintained by the same owners for decades, this beautiful home boasts pristine original old-world detail such as exquisite decorative moldings and trim, hardwood floors, 10'2"-high ceilings and two wood-burning fireplaces with completely elegant hearths and mantelpieces. The windowed, formal dining room can easily serve 6-8 comfortably and is open to the living room and kitchen. The layout offers flexibility to accommodate personal preferences and needs, including creating a larger eat-in kitchen if desired. In addition, the home offers the new owner an ideal canvas for designing based on personal taste. An extended gallery is wonderful privacy and displaying art. The kitchen boasts stainless appliances including Bertazzoni gas range oven, Miele dishwasher and Fisher & Paykel refrigerator. Two, beautifully renovated bathrooms are bathed in marble and are entirely unique. 41 Central Park West is a very special full service 12-story landmark building. Also known as Harperley Hall, the building was designed by Henry W. Wilkinson and completed in 1909. Harperley Hall is located opposite Central Park on the corner of 64th Street with a gated entrance on 64th Street directly across from the New York Society for Ethical Culture. The distinctive central courtyard entrance features a manned gate house with 24-hour doorman. The building features two separate wings with two separate elevator banks. Shareholders enjoy full-service with a full-time doorman, concierge, and a live-in superintendent. There are many amenities including two spectacular landscaped roof gardens, central courtyard, central laundry facilities, bicycle storage, individual storage bins and a house garage for 13 cars. The building is pet friendly. Washer and dryers and central air are allowed in individual units. No through-the-wall AC.
This property is not currently displayed as for sale or rent on Zillow. This may be different from what's on other websites or public sources.