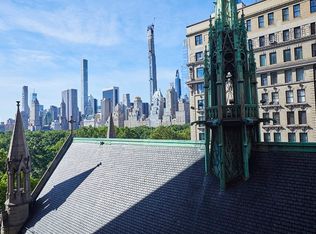
Balancing grand scale living with the intimate feeling of home, Residence 8C at 1 West 64th Street comprises approximately 2,200 square feet, offering three bedrooms, two-and-a-half bathrooms, and south, east, and west facing exposures. Gracious proportions and ceilings approximately 10' set the awe-inspiring stage for world renowned architectural and design firm Shelton Mindel's masterfully conceived interiors. Bespoke detailing featuring stunning herringbone floors, custom walnut oak millwork, recessed base molding, and crown molding throughout, delivers a rich yet soft palette of museum-quality finishes and imbues each space with timeless elegance. Beyond the dramatic entrance & library, the generous great room is lined with picturesque windows that artfully frame the south facing balcony and view. Wood burning fireplace is adorned with a Pietra Cardosa hearth and mantle. The adjoining windowed dining room and state-of-the-art Poggenpohl kitchen features Statuario Tucci marble island, walk in pantry, and Waterworks fixtures. The extensive suite of appliances by Sub-Zero, Wolf and Miele includes a fully integrated refrigerator with double freezer drawer, six-burner cooktop with griddle and fully vented hood, integrated dishwasher, and a 46 bottle wine cooler. The private corner primary suite offers direct Central Park and south facing views; an abundant amount of storage including a large walk-in closet; and a spacious en suite primary bathroom with radiant heated floors. Elegantly appointed in champagne onyx and polished nickel Waterworks fixtures throughout, the primary bathroom features a luxurious rainfall head and handshower. A secondary bedroom enjoys custom shelving and closet that offers an intimate and private setting. The third bedroom features two exposures and a beautiful white oak custom daybed with storage. A second full bathroom features marble tile, bathing tub, and Waterworks fixtures. Completing the residence are a beautifully appointed powder room with Bianco Dolomiti marble with Waterworks fixtures, a discreet closet with washer and vented dryer, and a multi-zone HVAC system. No detail has been overlooked, from the one touch custom interior lighting design, the Lutron motorized solar shades, and the mysterious and hidden sound system by Savant. Located on the corner of West 64th and Central Park West, Harperley Hall, this premier distinguished Prewar building was designed by Henry W. Wilkinson in 1907. This 12-story building consisting of approximately 85 units is recognized for its beautiful central courtyard that features a manned gate house greeting residents and visitors. The building stands out for its side street entrance with sidewalk landscaping. The amenities include a full time doorman, common roof garden with sweeping views of Central Park and the Manhattan skyline, bike and storage rooms, and laundry. There is a 2% flip tax paid by buyer.
This property is not currently displayed as for sale or rent on Zillow. This may be different from what's on other websites or public sources.