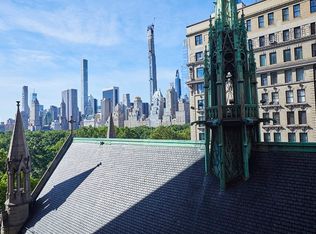
Perched high above Central Park West on 64th Street, Residence 11AGEDF is one of the finest pre-war homes on the Upper West Side, boasting unrivaled panoramic views of Central Park and beyond from an exceptional 73-foot long, private terrace. Originally designed by the building's architect -- Henry Wilheim Wilkinson -- as his personal residence. With approximately 5,600 square feet of seamlessly combined interior space, the residence features 360-degree views, 10-foot ceilings, and 15 rooms. Currently the home is configured as 6 bedrooms, 4.5 bathrooms plus a library, formal dining room, office, media room, sitting room off of the primary bedroom and home gym. All major rooms face the Park and offer grand proportions, making the apartment ideal for both casual and formal living and entertaining. The residence was meticulously renovated, using all the finest materials, by Architects Fairfax & Sammons, together with Di Salvo contractors. The interior decoration, done by AD 100 Alex Papachristidis Interiors, emulates the Period of Arts and Crafts with a fresh approach and modern point of view. Custom made stained glass was used in the library to bring the wonderful natural light into the entrance hall all the way through the butler's pantry. Hand-painted Japanese wallpaper in a custom four seasons design installed in the hallways ties into the Arts & Crafts aesthetic. Wall upholstery creates a warm and inviting atmosphere in this private sanctuary from the city. Custom tiles were used throughout each of the six wood-burning fireplace surrounds as well as in the kitchen and bathrooms, making the residence unique and stylish. All of the interiors were refreshed while keeping the period style closely in mind. Completed in 1910, Harperley Hall was designed by Henry W. Wilkinson. This 12-story, brown brick with a limestone base, building has a beautiful T-shaped courtyard on West 64th Street with three entrances at the top of the T. An iron fence and manned gatehouse guard the courtyard. Building amenities include: a full-time doorman, common roof garden with views of Central Park, fitness center, bike room and laundry room. Personal storage and onsite parking are available at an additional fee. 41 Central Park West is conveniently located across from Central Park, one block from Lincoln Center, and close to The Shops at Columbus Circle, Whole Foods Market and fine restaurants including: Atlantic Grill, Bar Boulud, Masa, Per Se, Asiate, Marea, Jean-Georges, Robert, Tavern on the Green and many others.
This property is not currently displayed as for sale or rent on Zillow. This may be different from what's on other websites or public sources.