Welcome to 41 Chase Lane, a stunning new construction Colonial offering approximately 3,600 sq. ft. of thoughtfully designed living space, with 5 bedrooms and 4.5 bathrooms. Built for modern living, this exceptional home combines an open-concept layout, generous proportions, contemporary finishes, and thoughtful functionality throughout.
Step inside to a bright, welcoming interior featuring high ceilings, hardwood flooring, oversized windows, and refined architectural details. An abundance of natural light fills the home, while the expansive main level seamlessly connects the kitchen, dining, and living areas—creating an ideal setting for both everyday living and entertaining. A first-floor primary suite provides added convenience and flexibility, while generously sized rooms throughout offer exceptional functionality.
The designer kitchen serves as the heart of the home, featuring custom cabinetry, brand-new stainless steel appliances, electric cooking, an oversized waterfall island, and a dedicated wine refrigerator. The kitchen flows naturally into the dining and living spaces, with a fireplace providing a warm and inviting focal point for the main living area.
The luxurious primary suite offers substantial space with his-and-her closets and a spa-inspired en-suite bathroom featuring a double vanity, soaking tub, and oversized walk-in shower. Four additional generously sized bedrooms provide ample room for family, guests, or home office needs, complemented by beautifully appointed bathrooms throughout.
The full basement features 9-foot ceilings and a separate outside entrance, offering exceptional flexibility for a recreation room, home gym, entertainment space, office, storage, or future living needs.
Outside, the professionally landscaped and fully fenced property provides a private setting complemented by an in-ground sprinkler system and ample outdoor space for entertaining, recreation, and future improvements. A generously sized attached garage provides abundant parking and storage capacity.
Ideally located in Levittown near schools, shopping, dining, recreation, and everyday conveniences, 41 Chase Lane offers the combination of new construction, impressive scale, modern design, and thoughtful functionality that today’s buyers are seeking.
New construction
Price cut: $60K (9/16)
$1,529,999
41 Chase Lane, Levittown, NY 11756
5beds
3,600sqft
Single Family Residence, Residential
Built in 2026
6,000 Square Feet Lot
$-- Zestimate®
$425/sqft
$-- HOA
What's special
Oversized windowsContemporary finishesAbundance of natural lightOversized waterfall islandFirst-floor primary suiteSpa-inspired en-suite bathroomElectric cooking
- 53 days
- 976
- 57
Zillow last checked:
Listing updated:
Listed by:
Voro LLC 347-553-2621,
Dilpreet Singh 347-553-2621
Source: OneKey® MLS as distributed by MLS GRID,MLS#: 1046438
Facts & features
Interior
Bedrooms & bathrooms
- Bedrooms: 5
- Bathrooms: 5
- Full bathrooms: 4
- 1/2 bathrooms: 1
Heating
- Electric, Forced Air, Hot Air
Cooling
- Central Air
Appliances
- Included: Dishwasher, Dryer, Electric Oven, ENERGY STAR Qualified Appliances, Exhaust Fan, Freezer, Microwave, Oven, Range, Refrigerator, Stainless Steel Appliance(s), Washer
- Laundry: Washer/Dryer Hookup, Laundry Room
Features
- First Floor Bedroom, First Floor Full Bath, Bidet, Breakfast Bar, Central Vacuum, Chandelier, Chefs Kitchen, Double Vanity, Eat-in Kitchen, Entertainment Cabinets, Entrance Foyer, Formal Dining, Granite Counters, High Ceilings, His and Hers Closets, Kitchen Island, Marble Counters, Open Floorplan, Open Kitchen, Original Details, Pantry, Primary Bathroom, Master Downstairs, Storage, Tile Counters, Walk Through Kitchen, Walk-In Closet(s)
- Flooring: Wood
- Doors: ENERGY STAR Qualified Doors
- Basement: Full
- Attic: Pull Stairs,Walkup
- Has fireplace: No
Interior area
- Total structure area: 5,200
- Total interior livable area: 3,600 sqft
Video & virtual tour
Property
Parking
- Total spaces: 1
- Parking features: Attached, Driveway, On Street, Private
- Garage spaces: 1
- Has uncovered spaces: Yes
Lot
- Size: 6,000 Square Feet
- Dimensions: 60 x 100
- Features: Back Yard, Front Yard, Garden, Landscaped
Details
- Parcel number: 2089511370000130
- Special conditions: None
Construction
Type & style
- Home type: SingleFamily
- Architectural style: Colonial,Contemporary,Modern
- Property subtype: Single Family Residence, Residential
Materials
- Frame, Vinyl Siding
Condition
- New Construction
- New construction: Yes
- Year built: 2026
- Major remodel year: 2026
Utilities & green energy
- Sewer: Public Sewer
- Water: Public
- Utilities for property: Cable Available, Electricity Connected, Sewer Connected, Trash Collection Public, Water Connected
Community & HOA
HOA
- Has HOA: No
Location
- Region: Levittown
Financial & listing details
- Price per square foot: $425/sqft
- Tax assessed value: $401,000
- Annual tax amount: $9,157
- Date on market: 9/3/2026
- Cumulative days on market: 53 days
- Listing agreement: Exclusive Agency
- Electric utility on property: Yes
Estimated market value
Not available
Estimated sales range
Not available
Not available
Price history
| Date | Event | Price |
|---|---|---|
| 9/16/2026 | Price change | $1,529,999-3.8%$425/sqft |
Source:  OneKey® MLS as distributed by MLS GRID #1046438 Report a problem OneKey® MLS as distributed by MLS GRID #1046438 Report a problem | ||
| 9/3/2026 | Listed for sale | $1,589,999+159.8%$442/sqft |
Source: OneKey® MLS as distributed by MLS GRID #1046438 Report a problem | ||
| 9/25/2025 | Sold | $612,000+2%$170/sqft |
Source: OneKey® MLS as distributed by MLS GRID #898491 Report a problem | ||
| 8/20/2025 | Pending sale | $599,900$167/sqft |
Source: OneKey® MLS as distributed by MLS GRID #898491 Report a problem | ||
| 8/20/2025 | Listing removed | $599,900$167/sqft |
Source: OneKey® MLS as distributed by MLS GRID #898491 Report a problem | ||
| 8/6/2025 | Listed for sale | $599,900$167/sqft |
Source: OneKey® MLS as distributed by MLS GRID #898491 Report a problem | ||
Public tax history
| Year | Property taxes | Tax assessment |
|---|---|---|
| 2024 | -- | $401 |
| 2023 | -- | $401 |
| 2022 | -- | $401 |
| 2021 | $8,597 -8.3% | -- |
| 2020 | $9,372 +17.2% | $650 |
| 2019 | $7,998 | $650 |
| 2018 | $7,998 +2.6% | $650 |
| 2017 | $7,798 +11.1% | $650 |
| 2016 | $7,017 +156.6% | $650 |
| 2015 | $2,735 +9.4% | $650 |
| 2013 | $2,501 +0.1% | $650 |
| 2012 | $2,497 -35.5% | $650 -8.8% |
| 2011 | $3,870 +8.8% | $713 -2.9% |
| 2010 | $3,558 | $734 -18% |
| 2009 | -- | $895 -0.8% |
| 2008 | -- | $902 +6% |
| 2006 | -- | $851 -38.8% |
| 2005 | -- | $1,391 -36.8% |
| 2004 | -- | $2,200 |
| 2003 | -- | $2,200 -48.2% |
| 2002 | -- | $4,250 |
| 2001 | -- | $4,250 |
| 2000 | -- | $4,250 |
Find assessor info on the county website
Monthly payment
Climate risks
Neighborhood: 11756
Nearby schools
Schools provided by the listing agent
- Elementary: Abbey Lane School
- Middle: Wisdom Lane Middle School
- High: Gen Douglas Macarthur Senior Hs
Source: OneKey® MLS as distributed by MLS GRID. This data may not be complete. We recommend contacting the local school district to confirm school assignments for this home.
Similar homes
- $1,487,8885 bd4 ba3.2k sqft93 Stone, Levittown, NY 11756New Construction

 MLS ID #1050093, Birti K. Gandhi, Listing by: Voro LLC. OneKey® MLS as distributed by MLS GRID
 - $1,499,0005 bd5 ba3.5k sqft44 Meadow Lane, Levittown, NY 11756New Construction
 MLS ID #1059643, John C. Gandolfo, Listing by: Coldwell Banker American Homes. OneKey® MLS as distributed by MLS GRID
 - $1,348,8886 bd4 ba3.4k sqft12 Slate Lane, Levittown, NY 11756For Sale
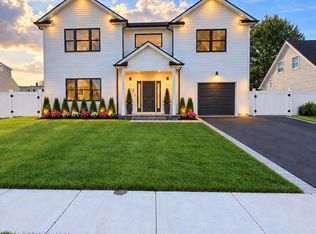 MLS ID #1061816, Alberto Medina, Listing by: Keystone Realty USA Corp. OneKey® MLS as distributed by MLS GRID
 - $1,599,0005 bd3 ba4.3k sqft9 Vista Lane, Levittown, NY 11756For Sale
 MLS ID #1043769, Andrea Paredes, Listing by: Keller Williams Realty Elite. OneKey® MLS as distributed by MLS GRID
 - $1,399,9905 bd4 ba3.5k sqft45 Glade Lane, Levittown, NY 11756New ConstructionMLS ID #1024065, Eduin De Los Santos, Listing by: RE/MAX City Square. OneKey® MLS as distributed by MLS GRID
- $1,724,9995 bd5 ba3.8k sqft23 Harrow Lane, Levittown, NY 11756New ConstructionMLS ID #1007192, Seema Chandihok, Listing by: Property Professionals Realty. OneKey® MLS as distributed by MLS GRID
- $1,478,0005 bd4 ba3.4k sqft38 Birch Lane, Levittown, NY 11756New ConstructionMLS ID #1052481, John Newsom, Listing by: Frontline Realty Group LLC. OneKey® MLS as distributed by MLS GRID
- $1,649,9995 bd5 ba3.6k sqft79 Greenbelt Lane, Levittown, NY 11756New ConstructionMLS ID #1048537, Birti K. Gandhi, Listing by: Voro LLC. OneKey® MLS as distributed by MLS GRID
- $1,249,0005 bd3 ba3k sqft84 Rope Lane, Levittown, NY 11756For SaleMLS ID #1043688, Felicita Cartagena Nocella, Listing by: Property Professionals Realty. OneKey® MLS as distributed by MLS GRID
- $1,575,0005 bd5 ba4.8k sqft2571 Alder Avenue, East Meadow, NY 11554New ConstructionMLS ID #1056923, Navjeet Nanda, Listing by: JAGGI Real Estate. OneKey® MLS as distributed by MLS GRID
- $999,8885 bd3 ba2.3k sqft110 Bayberry Lane, Levittown, NY 11756For SaleMLS ID #1060478, Christine G. Jansson, Listing by: Realty Maintained LLC. OneKey® MLS as distributed by MLS GRID
- $1,499,9905 bd4 ba3k sqft152 Kinsella Avenue, Massapequa Park, NY 11762New ConstructionMLS ID #1064146, Michael Furino, Listing by: Signature Premier Properties. OneKey® MLS as distributed by MLS GRID
- $1,499,0004 bd3 ba2.9k sqft45 Sherman Avenue, Merrick, NY 11566For SaleMLS ID #1063849, Debra Cosenza, Listing by: HomeSmart Premier Living Rlty. OneKey® MLS as distributed by MLS GRID
- $1,499,0005 bd4 ba2.8k sqft157 Rhode Island Avenue, Massapequa, NY 11758New ConstructionMLS ID #1003144, John Newsom, Listing by: Frontline Realty Group LLC. OneKey® MLS as distributed by MLS GRID
- $1,449,9994 bd3 ba2.7k sqft3078 Timothy Road, Bellmore, NY 11710For SaleMLS ID #1017624, Lisa Adragna, Listing by: Compass Greater NY LLC. OneKey® MLS as distributed by MLS GRID
- $1,399,9995 bd4 ba3.2k sqft129 Tardy Lane S, Wantagh, NY 11793For SaleMLS ID #1054210, Amarjeet Kaur, Listing by: Property Professionals Realty. OneKey® MLS as distributed by MLS GRID
- $1,788,0005 bd6 ba5k sqft30 Hedge Lane, Westbury, NY 11590New ConstructionMLS ID #1065294, Nazila Bakhshi, Listing by: Signature Premier Properties. OneKey® MLS as distributed by MLS GRID
- $1,648,0004 bd4 ba4.3k sqft1222 Powell Avenue, North Merrick, NY 11566For SaleMLS ID #1048367, Jonathan Yunger, Listing by: Douglas Elliman Real Estate. OneKey® MLS as distributed by MLS GRID
- $1,489,0005 bd3 ba3k sqft366 Broadway, Massapequa Park, NY 11762For SaleMLS ID #1047977, Elaine Patterson, Listing by: Signature Premier Properties. OneKey® MLS as distributed by MLS GRID
- $1,550,0005 bd5 ba3k sqft118 W Cherry Street, Hicksville, NY 11801For SaleMLS ID #1008430, Raida Obeidat, Listing by: Douglas Elliman Real Estate. OneKey® MLS as distributed by MLS GRID
