Welcome to a fantastic condo alternative in Hurley Hill, a private and highly sought-after Bristol Community. If you are looking for a home in a quiet neighborhood with beautiful surroundings, this unique contemporary ranch-style home with a terrific layout is the one for you. You will enjoy the living room with stone front fireplace that opens to the dining room currently utilized as a family room. The home also features a fully applianced kitchen with dedicated dining space, two nicely sized bedrooms with new carpet and a loft with new carpet and storage which can become a third bedroom, home office or play space. Add to all of this front and back decks, the ductless air conditioning, vinyl replacement windows, two car driveway parking with additional homeowner parking if needed just a couple minutes walk away, on street guest parking, close proximity to shopping, restaurants, schools, ESPN, Bristol Hospital, the new Amazon Distribution Center, and major travel routes and you will agree this most affordable home is perfect for you! This home is located within a wonderful Planned Unit Development (PUD) with a very accomodating HOA and Management company. No rental restrictions and the nominal HOA cost covers the benefits of road maintenance/plowing, the maintenance of all common areas, and trash pickup.
Accepting backups
$269,900
41 Chatham Lane, Bristol, CT 06010
3beds
1,329sqft
Single Family Residence
Built in 1980
0.28 Acres Lot
$-- Zestimate®
$203/sqft
$175/mo HOA
What's special
Front and back decksDuctless air conditioningTwo car driveway parkingOn street guest parkingVinyl replacement windows
- 37 days
- 118
- 3
Zillow last checked:
Listing updated:
Listed by:
Scott F. Martin (203)913-3311,
Showcase Realty, Inc. 860-274-7000
Source: Smart MLS,MLS#: 24174667
Facts & features
Interior
Bedrooms & bathrooms
- Bedrooms: 3
- Bathrooms: 1
- Full bathrooms: 1
Primary bedroom
- Features: Ceiling Fan(s), Wall/Wall Carpet
- Level: Main
- Area: 132 Square Feet
- Dimensions: 11 x 12
Bedroom
- Features: Ceiling Fan(s), Wall/Wall Carpet
- Level: Main
- Area: 120 Square Feet
- Dimensions: 10 x 12
Bedroom
- Features: Wall/Wall Carpet
- Level: Upper
- Area: 150 Square Feet
- Dimensions: 10 x 15
Bathroom
- Features: Remodeled
- Level: Main
Dining room
- Features: Vaulted Ceiling(s), Ceiling Fan(s)
- Level: Main
- Area: 144 Square Feet
- Dimensions: 12 x 12
Kitchen
- Features: Tile Floor
- Level: Main
- Area: 153 Square Feet
- Dimensions: 9 x 17
Living room
- Features: Fireplace
- Level: Main
- Area: 240 Square Feet
- Dimensions: 12 x 20
Heating
- Forced Air, Natural Gas
Cooling
- Central Air, Ductless
Appliances
- Included: Oven/Range, Range Hood, Refrigerator, Dishwasher, Disposal, Electric Water Heater, Water Heater
- Laundry: Main Level
Features
- Open Floorplan
- Doors: Storm Door(s)
- Windows: Thermopane Windows
- Basement: None
- Attic: Crawl Space,Storage,Floored,Access Via Hatch
- Number of fireplaces: 1
Interior area
- Total structure area: 1,329
- Total interior livable area: 1,329 sqft
- Finished area above ground: 1,329
Property
Parking
- Total spaces: 2
- Parking features: Paved
Features
- Patio & porch: Deck, Covered
- Exterior features: Rain Gutters
Lot
- Size: 0.28 Acres
- Features: Few Trees, Sloped, Cul-De-Sac
Details
- Parcel number: 472779
- Zoning: R-15
Construction
Type & style
- Home type: SingleFamily
- Architectural style: Contemporary
- Property subtype: Single Family Residence
Materials
- Vinyl Siding
- Foundation: Slab
- Roof: Asphalt
Condition
- New construction: No
- Year built: 1980
Utilities & green energy
- Sewer: Public Sewer
- Water: Public
Green energy
- Energy efficient items: Ridge Vents, Doors, Windows
Community & HOA
Community
- Features: Planned Unit Development, Basketball Court, Near Public Transport, Medical Facilities, Park, Playground, Private School(s), Shopping/Mall
- Subdivision: Hurley Hill
HOA
- Has HOA: Yes
- Amenities included: Management
- Services included: Trash, Road Maintenance
- HOA fee: $175 monthly
Location
- Region: Bristol
Financial & listing details
- Price per square foot: $203/sqft
- Tax assessed value: $142,030
- Annual tax amount: $4,794
- Date on market: 7/23/2026
Estimated market value
Not available
Estimated sales range
Not available
Not available
Price history
| Date | Event | Price |
|---|---|---|
| 7/23/2026 | Listed for sale | $269,900$203/sqft |
Source:  Smart MLS #24174667 Report a problem Smart MLS #24174667 Report a problem | ||
| 7/1/2026 | Listing removed | $269,900$203/sqft |
Source: Smart MLS #24174667 Report a problem | ||
| 6/26/2026 | Price change | $269,900-3.4%$203/sqft |
Source: Smart MLS #24174667 Report a problem | ||
| 5/15/2026 | Listed for sale | $279,500-1.9%$210/sqft |
Source: Smart MLS #24174667 Report a problem | ||
| 5/11/2026 | Listing removed | $285,000$214/sqft |
Source: Smart MLS #24163567 Report a problem | ||
| 4/10/2026 | Listed for sale | $285,000+74.8%$214/sqft |
Source: Smart MLS #24163567 Report a problem | ||
| 10/8/2021 | Sold | $163,000-1.2%$123/sqft |
Source: Smart MLS #170430736 Report a problem | ||
| 8/22/2021 | Pending sale | $164,900$124/sqft |
Source:  Berkshire Hathaway HomeServices New England Properties #170429691 Report a problem Berkshire Hathaway HomeServices New England Properties #170429691 Report a problem | ||
| 8/22/2021 | Contingent | $164,900$124/sqft |
Source: Smart MLS #170429691 Report a problem | ||
| 8/19/2021 | Listed for sale | $164,900+20.4%$124/sqft |
Source: Smart MLS #170429691 Report a problem | ||
| 4/24/2019 | Sold | $137,000+1.5%$103/sqft |
Source: Smart MLS #170160036 Report a problem | ||
| 2/12/2019 | Pending sale | $135,000$102/sqft |
Source: Keller Williams Realty Greater Hartford #170160036 Report a problem | ||
| 1/11/2019 | Price change | $135,000-3.2%$102/sqft |
Source: Keller Williams Realty Greater Hartford #170160036 Report a problem | ||
| 12/18/2018 | Price change | $139,500-2.4%$105/sqft |
Source: Keller Williams Realty Greater Hartford #170160036 Report a problem | ||
| 9/7/2018 | Pending sale | $143,000$108/sqft |
Source: Keller Williams Realty Greater Hartford #170086635 Report a problem | ||
| 8/17/2018 | Price change | $143,000-1.4%$108/sqft |
Source: Keller Williams Realty Greater Hartford #170086635 Report a problem | ||
| 7/17/2018 | Price change | $145,000-1.4%$109/sqft |
Source: Keller Williams Realty Greater Hartford #170086635 Report a problem | ||
| 6/13/2018 | Price change | $147,000-2%$111/sqft |
Source: Keller Williams Realty Greater Hartford #170086635 Report a problem | ||
| 5/22/2018 | Listed for sale | $150,000+61.3%$113/sqft |
Source: Keller Williams Realty #170086635 Report a problem | ||
| 2/27/2012 | Sold | $93,000-6.9%$70/sqft |
Source: Smart MLS #G589311 Report a problem | ||
| 12/4/2011 | Pending sale | $99,900$75/sqft |
Source: Bottom Line Realty #G589311 Report a problem | ||
| 11/13/2011 | Listed for sale | $99,900$75/sqft |
Source: Bottom Line Realty #G589311 Report a problem | ||
| 7/20/2011 | Pending sale | $99,900$75/sqft |
Source: Bottom Line Realty #G589311 Report a problem | ||
| 6/18/2011 | Price change | $99,900-9.1%$75/sqft |
Source: Bottom Line Realty #G589311 Report a problem | ||
| 6/3/2011 | Listed for sale | $109,900-18.6%$83/sqft |
Source: Bottom Line Realty #G589311 Report a problem | ||
| 2/4/2005 | Sold | $135,000+101.8%$102/sqft |
Source: Public Record Report a problem | ||
| 11/1/1993 | Sold | $66,900-42.8%$50/sqft |
Source: Public Record Report a problem | ||
| 1/17/1989 | Sold | $116,900$88/sqft |
Source: Public Record Report a problem | ||
Public tax history
| Year | Property taxes | Tax assessment |
|---|---|---|
| 2025 | $4,794 +6% | $142,030 +0% |
| 2024 | $4,521 +4.9% | $141,960 |
| 2023 | $4,308 +2% | $141,960 +28.9% |
| 2022 | $4,223 | $110,110 |
| 2021 | $4,223 | $110,110 |
| 2020 | $4,223 +0.8% | $110,110 |
| 2019 | $4,190 +3.2% | $110,110 |
| 2018 | $4,061 +6.2% | $110,110 +3.8% |
| 2017 | $3,824 +4.1% | $106,120 |
| 2015 | $3,673 | $106,120 |
| 2014 | $3,673 +2.5% | $106,120 |
| 2013 | $3,582 +2.2% | $106,120 -12.9% |
| 2012 | $3,504 +5.5% | $121,870 |
| 2011 | $3,320 | $121,870 |
| 2010 | $3,320 +4.8% | $121,870 |
| 2009 | $3,167 | $121,870 |
| 2008 | $3,167 +33.6% | $121,870 +78.5% |
| 2007 | $2,370 +1.5% | $68,290 |
| 2006 | $2,336 +2.6% | $68,290 |
| 2005 | $2,276 +1.5% | $68,290 |
| 2004 | $2,242 +6.2% | $68,290 |
| 2003 | $2,112 -7.9% | $68,290 -9.2% |
| 2001 | $2,293 +14.5% | $75,190 -0.5% |
| 1995 | $2,003 | $75,600 |
Find assessor info on the county website
Monthly payment
Est. payment
Payment breakdown
Explore the cost of this home by adjusting the details. Changes won't be saved.Climate risks
Neighborhood: 06010


Similar homes
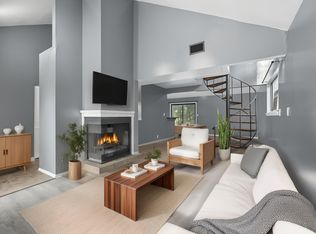
- $349,9003 bd1 ba1.2k sqft30 Hemlock Street, Bristol, CT 06010For Sale

 MLS ID #24196907, Rene Ramos, eXp Realty. Smart MLS
 - $389,9003 bd2 ba1.3k sqft38 Linwood Street, Bristol, CT 06010For Sale
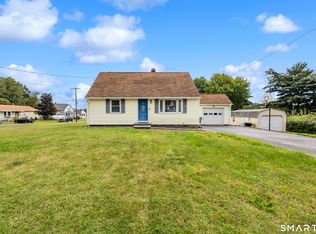 MLS ID #24197127, Arben Belica, William Raveis Real Estate. Smart MLS
 - $385,0003 bd2 ba1.1k sqft81 Eugene Avenue, Bristol, CT 06010For Sale
 MLS ID #24198988, Janessa Marti Woods, Vision Real Estate. Smart MLS
 - $325,0002 bd2 ba1.7k sqft3 Swanson Drive, Bristol, CT 06010For Sale
 MLS ID #24193998, Debbie D. Huscher, Real Broker CT, LLC. Smart MLS
 - $360,0003 bd1 ba1.2k sqft41 Taillon Street, Bristol, CT 06010For SaleMLS ID #24196890, Lori M. Rawls-Crosby, RE/MAX RISE. Smart MLS
- $269,0002 bd1 ba905 sqft135 Newell Avenue, Bristol, CT 06010For SaleMLS ID #24148309, Rosa E. Gallego, Five Stars Realty. Smart MLS
- $389,9003 bd2 ba1.3k sqft24 Marlene Street, Bristol, CT 06010For SaleMLS ID #24197275, Arthur E. Rose, William Raveis Real Estate. Smart MLS
- $339,9003 bd2 ba1.5k sqft93 Marconi Avenue, Bristol, CT 06010For SaleMLS ID #24186855, Pedro Echevarria, KW Legacy Partners. Smart MLS
- $269,9002 bd2 ba1k sqft32 Jubilee Street, New Britain, CT 06051For SaleMLS ID #24200834, Kamil Andrukiewicz, New Haus Group LLC. Smart MLS
- $269,9003 bd1 ba960 sqft34 Brighton Street, Waterbury, CT 06704For SaleMLS ID #24200599, Anthony M. Gonsalves, RE/MAX RISE. Smart MLS
- $349,9003 bd2 ba1.4k sqft61 Forestville Avenue, Plainville, CT 06062For SaleMLS ID #24198504, Tracy L. Doherty, Countryside Realty. Smart MLS
- $228,9002 bd2 ba972 sqftTyler Ridge Estates, Bristol, CT 06010For SaleMLS ID #24196594, Carol Wanat, Rockoff Realty. Smart MLS
- $347,5003 bd3 ba1.8k sqftGlenwood Place, Bristol, CT 06010For SaleMLS ID #24192922, Pia G. Ciccone, Berkshire Hathaway NE Prop.. Smart MLS
- $279,9003 bd3 ba1.7k sqft32 Greenwood Street, New Britain, CT 06051For SaleMLS ID #24186514, Vik Khandai, Dave Jones Realty, LLC. Smart MLS
- $250,0003 bd2 ba1.3k sqft368 Park Street, New Britain, CT 06051For SaleMLS ID #24161965, Peter Onofrio, LAER Realty Partners. Smart MLS
- $279,0002 bd2 ba925 sqft180 Capitol Avenue, Waterbury, CT 06705For SaleMLS ID #24197422, Angel Torres, Century 21 Scala Group. Smart MLS
- $355,0003 bd1 ba1.2k sqft28 Bound Line Road, Wolcott, CT 06716For SaleMLS ID #24199201, Maria M. Mercedes, YellowBrick Real Estate LLC. Smart MLS
- $280,0002 bd1 ba768 sqft80 Suffolk Drive, East Hartford, CT 06118For SaleMLS ID #24201729, Wendy Dietz, Berkshire Hathaway NE Prop.. Smart MLS
- $260,0002 bd2 ba1.5k sqftCedar Hollow, Rocky Hill, CT 06067For SaleMLS ID #24185215, Jim Burnett, Eagle Eye Realty PLLC. Smart MLS
- $337,9003 bd2 ba1.2k sqft98 Edgewood Avenue, Thomaston, CT 06787For SaleMLS ID #24192764, Joelle Gillis, Dave Jones Realty, LLC. Smart MLS
