This is the fully renovated home you've been waiting for! Featuring 3 bedrooms and 2 full baths, this bright and spacious home offers a flexible floor plan designed for today's lifestyle. The eat-in kitchen provides plenty of space for everyday living, while the spacious primary bedroom features an attached full bath and private balcony perfect for enjoying your morning coffee. The oversized bonus room, currently being used as a dining room and office, features sliders leading to a paver patio and offers endless possibilities for a playroom, entertaining space, or additional living area.Outside, enjoy a flat backyard with a large shed and plenty of room to relax or entertain. Recent updates include a 2021 roof, conversion from oil to gas, updated kitchen and baths, and new front entry stairs.All of this is located in the vibrant White Meadow Lake community, where it truly feels like vacation all year long! Residents enjoy access to 2 community pools, 3 beaches, tennis, basketball and volleyball courts, plus swimming, fishing, boating and so much more. Conveniently located near Rockaway Mall, public transportation, and Routes 80, 46 and 15. Don't miss your opportunity to enjoy a beautifully updated home in an incredible lake community! *Room sizes and sq footage approximate
Under contract
$499,000
41 Cherokee Ave, Rockaway Twp., NJ 07866
3beds
1,510sqft
Single Family Residence
Built in 1959
6,969 Square Feet Lot
$501,300 Zestimate®
$330/sqft
$81/mo HOA
What's special
- 15 days
- 2,027
- 178
Likely to sell faster than
Zillow last checked:
Listing updated:
Listed by:
Emily Frisch 973-879-2900,
Weichert Realtors
Source: GSMLS,MLS#: 4051457
Facts & features
Interior
Bedrooms & bathrooms
- Bedrooms: 3
- Bathrooms: 2
- Full bathrooms: 2
Primary bedroom
- Description: Full Bath
Bedroom 1
- Level: Second
- Area: 464
- Dimensions: 16 x 29
Bedroom 2
- Level: First
- Area: 144
- Dimensions: 12 x 12
Bedroom 3
- Level: First
- Area: 108
- Dimensions: 12 x 9
Primary bathroom
- Features: Stall Shower
Dining room
- Features: Formal Dining Room
- Level: First
- Area: 168
- Dimensions: 12 x 14
Kitchen
- Features: Eat-in Kitchen
- Level: First
- Area: 156
- Dimensions: 12 x 13
Living room
- Level: First
- Area: 204
- Dimensions: 12 x 17
Heating
- 1 Unit, Forced Air, Natural Gas
Cooling
- Ceiling Fan(s), Window Unit(s)
Appliances
- Included: Carbon Monoxide Detector, Dryer, Microwave, Range/Oven-Gas, Refrigerator, Washer, Electric Water Heater
Features
- Bathroom
- Flooring: Laminate, Tile, Wood
- Basement: None
- Has fireplace: No
Interior area
- Total structure area: 1,510
- Total interior livable area: 1,510 sqft
Property
Parking
- Total spaces: 3
- Parking features: 1 Car Width, On Street
- Uncovered spaces: 3
Features
- Patio & porch: Patio
- Has private pool: Yes
- Pool features: Outdoor Pool, Association
- Waterfront features: Lake Privileges
Lot
- Size: 6,969 Square Feet
- Dimensions: .164 AC
- Features: Level
Details
- Additional structures: Storage Shed
- Parcel number: 2335210030000000140000
Construction
Type & style
- Home type: SingleFamily
- Architectural style: Custom Home,Raised Ranch
- Property subtype: Single Family Residence
Materials
- Vinyl Siding
- Roof: Asphalt Shingle
Condition
- Year built: 1959
- Major remodel year: 2021
Utilities & green energy
- Gas: Gas-Natural
- Sewer: Public Sewer
- Water: Public
- Utilities for property: Electricity Connected, Natural Gas Connected
Community & HOA
Community
- Features: Boats - Gas Powered Allowed, Clubhouse, Jogging/Biking Path, Kitchen Facilities, Playground, Tennis Court(s)
- Security: Carbon Monoxide Detector
- Subdivision: White Meadow Lake
HOA
- Has HOA: Yes
- Services included: See Remarks
- HOA fee: $970 annually
Location
- Region: Rockaway
Financial & listing details
- Price per square foot: $330/sqft
- Tax assessed value: $439,400
- Annual tax amount: $9,861
- Date on market: 9/11/2026
- Ownership type: Fee Simple
- Electric utility on property: Yes
Estimated market value
$501,300
$476,000 - $526,000
$3,701/mo
Price history
| Date | Event | Price |
|---|---|---|
| 9/23/2026 | Pending sale | $499,000$330/sqft |
Source:  GSMLS #4051457 Report a problem GSMLS #4051457 Report a problem | ||
| 9/11/2026 | Listed for sale | $499,000+40.6%$330/sqft |
Source: GSMLS #4051457 Report a problem | ||
| 5/23/2023 | Listing removed | -- |
Source: GSMLS #3698016 Report a problem | ||
| 5/17/2021 | Sold | $355,000+4.4%$235/sqft |
Source: GSMLS #3698016 Report a problem | ||
| 3/26/2021 | Pending sale | $340,000$225/sqft |
Source:  Keller Williams #3698016 Report a problem Keller Williams #3698016 Report a problem | ||
| 3/17/2021 | Listed for sale | $340,000+58.9%$225/sqft |
Source: GSMLS #3698016 Report a problem | ||
| 11/26/2013 | Sold | $214,000-4.9%$142/sqft |
Source: GSMLS #3003924 Report a problem | ||
| 8/16/2013 | Price change | $225,000-6.2%$149/sqft |
Source: RE/MAX Heritage Properties #3003924 Report a problem | ||
| 4/23/2013 | Price change | $239,900-2%$159/sqft |
Source: RE/MAX Heritage Properties #3003924 Report a problem | ||
| 3/16/2013 | Price change | $244,900-1.6%$162/sqft |
Source: RE/MAX Heritage Properties #3003924 Report a problem | ||
| 3/7/2013 | Listed for sale | $249,000-0.2%$165/sqft |
Source: RE/MAX Heritage Properties #3003924 Report a problem | ||
| 12/12/2012 | Listing removed | $249,500$165/sqft |
Source: RE/MAX Heritage Properties #2870814 Report a problem | ||
| 12/6/2012 | Listing removed | $2,000$1/sqft |
Source: RE/MAX Heritage Properties #2954159 Report a problem | ||
| 7/5/2012 | Listed for rent | $2,000$1/sqft |
Source: RE/MAX Heritage Properties #2954159 Report a problem | ||
| 5/12/2012 | Price change | $249,500-5.8%$165/sqft |
Source: RE/MAX Heritage Properties #2870814 Report a problem | ||
| 12/14/2011 | Price change | $264,900-3.6%$175/sqft |
Source: RE/MAX Heritage Properties #2870814 Report a problem | ||
| 10/22/2011 | Price change | $274,900-11.3%$182/sqft |
Source: RE/MAX Heritage Properties #2870814 Report a problem | ||
| 7/6/2011 | Listed for sale | $309,900+166%$205/sqft |
Source: RE/MAX Heritage Properties #2870814 Report a problem | ||
| 12/2/1993 | Sold | $116,500$77/sqft |
Source: Public Record Report a problem | ||
Public tax history
| Year | Property taxes | Tax assessment |
|---|---|---|
| 2025 | $10,266 +11.2% | $400,400 +11.2% |
| 2024 | $9,230 +4.8% | $360,000 +7.2% |
| 2023 | $8,811 +5.1% | $335,800 +9% |
| 2022 | $8,386 +17.2% | $308,100 +22.2% |
| 2021 | $7,155 +2.2% | $252,100 0% |
| 2020 | $6,998 +0.5% | $252,200 +2.8% |
| 2019 | $6,961 -3.2% | $245,300 +2.2% |
| 2018 | $7,190 +1.3% | $240,100 +4.3% |
| 2017 | $7,098 +0.7% | $230,300 |
| 2016 | $7,047 -1.6% | $230,300 |
| 2015 | $7,162 +3.1% | $230,300 -3.4% |
| 2014 | $6,945 +1.2% | $238,500 |
| 2013 | $6,864 -4.3% | $238,500 |
| 2012 | $7,174 +3.1% | $238,500 +19.5% |
| 2011 | $6,959 +4.6% | $199,500 |
| 2010 | $6,651 +1.7% | $199,500 |
| 2009 | $6,542 | $199,500 |
| 2008 | -- | $199,500 |
| 2007 | -- | $199,500 |
| 2006 | -- | $199,500 |
| 2005 | -- | $199,500 |
| 2004 | -- | $199,500 |
| 2003 | -- | $199,500 |
| 2002 | -- | $199,500 +184.2% |
| 2001 | -- | $70,200 |
Find assessor info on the county website
Monthly payment
Est. payment
Payment breakdown
Explore the cost of this home by adjusting the details. Changes won't be saved.Climate risks
Neighborhood: 07866
Similar homes
- $525,0003 bd2 ba1.7k sqft571 Green Pond Rd, Rockaway Twp., NJ 07866For Sale
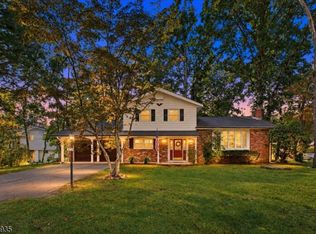 MLS ID #4054000, Julie Fox, Realty Executives Exceptional. GSMLS
 - $485,0003 bd1 ba1.2k sqft170 Rockaway Ave, Rockaway Boro, NJ 07866For Sale
 MLS ID #4052068, Andrea Martone, Realty Executives Platinum. GSMLS
 - $599,9003 bd2 ba1.4k sqft10 Balchen Way, Rockaway Twp., NJ 07866For Sale
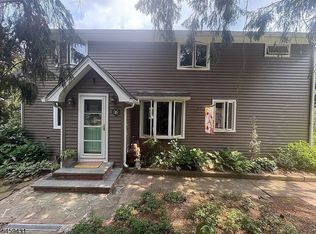 MLS ID #4052218, Ronnie Glomb, Your Town Realty. GSMLS
 - $495,0003 bd2 ba1.4k sqft333 E Main St, Rockaway Boro, NJ 07866For Sale
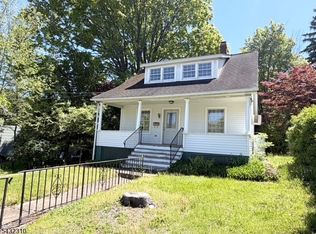 MLS ID #4027888, Rick J Ruotolo, Re/Max Town & Valley Ii. GSMLS
 - $525,0003 bd2 ba1.4k sqft64 Sanford Dr, Randolph, NJ 07869For Sale
 MLS ID #2701048R, CONNOR EBERSOLE. All Jersey MLS
