Welcome home to 41 Cherry Hill Lane! This spectacular farmette joins the Cumberland state forest on two sides and offers 24.92 acres of privacy. The exterior of this charming home features two decks, a detached 3 car garage with sitting area, a detached guest house, a metal Buggy Top shed, an above ground pool (4' deep), Peach and Cherry trees, 3 stall barn with a tack room, 2 acres of fenced in area, and a drilled well. The HVAC unit is two years old. The home features Pella windows. The living room is exquisite with wood floors, wood boards and beam ceiling, a fireplace and a gorgeous picture window with an amazing view. The kitchen offers painted cabinets, tile floors and Corean countertops. The dining room features durable tile floors and a stunning wood beam ceiling. The back deck has direct access to the kitchen and dining room for easy entertaining. The large primary bedroom includes new carpet, a ceiling fan, an ensuite bathroom and large closets. Bedrooms two and three also feature new carpet and large closets and share a hall bathroom with tub/shower combo. The basement includes a beautiful family room with panel walls, wood beam ceiling, a fireplace and direct walkout access to the outside. The detached garage boasts three bay doors and stunning French doors for the side entry. The guest cottage features one bedroom, one bathroom and a large flex space. This special property is ready for you- Schedule today to check it out!
Sold for $505,000
$505,000
41 Cherry Hill Ln, Cumberland, VA 23040
3beds
4,521sqft
Single Family Residence
Built in 1983
24.92 Acres Lot
$520,200 Zestimate®
$112/sqft
$2,659 Estimated rent
Home value
$520,200
Estimated sales range
Not available
$2,659/mo
Zestimate® history
Owner options
List your home for rent
$2,659/mo
Rent Zestimate®
Find your next renter with Zillow Rental Manager. Plus, with online applications, you can quickly screen prospective tenants – for free.
$2,659/mo
Rent Zestimate®
Refinance and save
$3,013/mo
Est. payment
Refinancing to a lower rate could help reduce your monthly payments and save thousands over the life of the loan.
$3,013/mo
Est. payment
Explore your selling options
Work with a Zillow partner agent
Leverage their expertise and Zillow's premium Showcase listings to get your home seen by more buyers.
Get startedList with your own agent
Get your home in front of millions of buyers by listing it on Zillow.
Learn how to do itSell it yourself
Take full control of how buyers see your home on Zillow by listing For Sale by Owner (FSBO).
List your homeWhat's special
Guest cottageAbove ground poolPeach and cherry treesNew carpetWood beam ceilingWood floorsTwo decks
Zillow last checked:
Listing updated:
Listed by:
Cory Metts 804-366-3431,
Hometown Realty
Bought with:
Ross Scarborough, 0225269916
ERA Woody Hogg & Assoc
Source: CVRMLS,MLS#: 2424055 Originating MLS: Central Virginia Regional MLS
Originating MLS: Central Virginia Regional MLSFacts & features
Interior
Bedrooms & bathrooms
- Bedrooms: 3
- Bathrooms: 3
- Full bathrooms: 2
- 1/2 bathrooms: 1
Other
- Description: Tub & Shower
- Level: First
Half bath
- Level: Basement
Heating
- Electric, Heat Pump
Cooling
- Central Air
Appliances
- Included: Dishwasher, Electric Water Heater, Microwave, Stove
- Laundry: Dryer Hookup
Features
- Ceiling Fan(s), Dining Area, Eat-in Kitchen, Fireplace, Bath in Primary Bedroom, Walk-In Closet(s)
- Flooring: Partially Carpeted
- Basement: Partially Finished,Unfinished,Walk-Out Access
- Attic: Access Only
- Number of fireplaces: 2
- Fireplace features: Gas, Masonry
Interior area
- Total interior livable area: 4,521 sqft
- Finished area above ground: 3,014
- Finished area below ground: 1,507
Property
Parking
- Total spaces: 3
- Parking features: Circular Driveway, Driveway, Detached, Garage, Off Street, Unpaved
- Garage spaces: 3
- Has uncovered spaces: Yes
Features
- Levels: Three Or More,Multi/Split
- Stories: 3
- Patio & porch: Front Porch, Deck, Porch
- Exterior features: Deck, Porch, Storage, Unpaved Driveway
- Pool features: None
- Fencing: Partial,Wood
- Body of water: Creek
Lot
- Size: 24.92 Acres
- Features: Fruit Trees, Landscaped, Pasture, Rolling Slope, Wooded
Details
- Additional structures: Shed(s)
- Parcel number: 03411, 03412, 03413,34A38
- Zoning description: A2
Construction
Type & style
- Home type: SingleFamily
- Architectural style: Tri-Level
- Property subtype: Single Family Residence
Materials
- Block, Drywall, Frame, Vinyl Siding
- Roof: Shingle
Condition
- Resale
- New construction: No
- Year built: 1983
Utilities & green energy
- Sewer: Septic Tank
- Water: Well
Community & HOA
Community
- Subdivision: None
Location
- Region: Cumberland
Financial & listing details
- Price per square foot: $112/sqft
- Tax assessed value: $340,230
- Annual tax amount: $2,032
- Date on market: 10/28/2025
- Ownership: Individuals
- Ownership type: Sole Proprietor
Price history
| Date | Event | Price |
|---|---|---|
| 5/1/2025 | Sold | $505,000-1.9%$112/sqft |
Source:  CVRMLS #2424055 Report a problem CVRMLS #2424055 Report a problem | ||
| 1/11/2025 | Pending sale | $515,000$114/sqft |
Source: CVRMLS #2424055 Report a problem | ||
| 12/4/2024 | Price change | $515,000-1%$114/sqft |
Source: CVRMLS #2424055 Report a problem | ||
| 10/17/2024 | Listed for sale | $520,000$115/sqft |
Source: CVRMLS #2424055 Report a problem | ||
Public tax history
| Year | Property taxes | Tax assessment |
|---|---|---|
| 2025 | $1,501 | $250,150 |
| 2024 | $1,501 +0.2% | $250,150 +25.3% |
| 2023 | $1,498 | $199,690 |
| 2022 | $1,498 | $199,690 |
| 2021 | $1,498 -2.6% | $199,690 |
| 2020 | $1,538 +11.4% | $199,690 +12.8% |
| 2019 | $1,380 | $176,980 |
| 2018 | -- | $176,980 |
| 2017 | -- | $176,980 |
| 2016 | -- | $176,980 |
| 2015 | -- | $176,980 |
| 2014 | -- | $176,980 -10% |
| 2013 | -- | $196,620 |
| 2012 | -- | $196,620 |
| 2011 | -- | $196,620 |
| 2010 | -- | $196,620 |
Find assessor info on the county website
Neighborhood: 23040
Nearby homes
- $23,520-- bd1 ba-- sqft39 Cherry Hill Ln, Cumberland, VA 23040Off Market
- $60,0001.255 Acres3 Cherry Hill Ln, Cumberland, VA 23040Sold
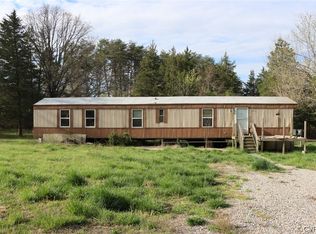
- $--87.3 AcresSugar Fork, Cumberland, VA 23040Off Market
- $410,9002 bd2 ba-- sqft50 Cherry Hill Ln, Cumberland, VA 23040Off Market
- $123,8001 bd1 ba-- sqft960 Jenkins Church Rd, Cumberland, VA 23040Off Market
- $24,140-- bd-- ba-- sqft927 Jenkins Church Rd, Cumberland, VA 23040Off Market
- $129,7002 bd1 ba-- sqft923 Jenkins Church Rd, Cumberland, VA 23040Off Market
- $282,600208 Square Feet72 Bonbrook Rd, Cumberland, VA 23040Off Market
Nearby schools
GreatSchools rating
- 3/10Cumberland Middle SchoolGrades: 5-8Distance: 7.2 mi
- 7/10Cumberland High SchoolGrades: 9-12Distance: 7.2 mi
- 5/10Cumberland Elementary SchoolGrades: PK-4Distance: 7.5 mi
Schools provided by the listing agent
- Elementary: Cumberland
- Middle: Cumberland
- High: Cumberland
Source: CVRMLS. This data may not be complete. We recommend contacting the local school district to confirm school assignments for this home.


Get pre-qualified for a loan
At Zillow Home Loans, we can pre-qualify you in as little as 5 minutes with no impact to your credit score.An equal housing lender. NMLS #10287.
Sell for more on Zillow
Get a Zillow Showcase℠ listing at no additional cost and you could sell for .
$520,200
2% more
+$10,404
With Zillow Showcase(estimated)
$530,604
- Virginia
- Cumberland County
- Cumberland
- 23040
- 41 Cherry Hill Ln
Nearby cities
Nearby zip codes
Other Cumberland Topics
