Skip main navigation
Off market
  • $498,200

    41 Cherry Ln, Temple, PA 19560

    3beds
    1,594sqft
    SingleFamily
    Built in 1978
    12.32 Acres Lot
    $498,200 Zestimate®
    $313/sqft
    $2,047 Estimated rent

    Home value

    $498,200

    $458,000 - $538,000

    $2,047/mo

    Zestimate® history
    Loading
    Loading...

    Owner options

    List your home for rent

    $2,047/mo

    Rent Zestimate®

    Find your next renter with Zillow Rental Manager. Plus, with online applications, you can quickly screen prospective tenants – for free.

    Learn more

    $2,047/mo

    Rent Zestimate®

    Refinance and save

    $3,263/mo

    Est. payment

    Refinancing to a lower rate could help reduce your monthly payments and save thousands over the life of the loan.

    See today's rates

    $3,263/mo

    Est. payment

    Explore your selling options

    Work with a Zillow partner agent

    Leverage their expertise and Zillow's premium Showcase listings to get your home seen by more buyers.

    Get started

    List with your own agent

    Get your home in front of millions of buyers by listing it on Zillow.

    Learn how to do it

    Sell it yourself

    Take full control of how buyers see your home on Zillow by listing For Sale by Owner (FSBO).

    List your home

    What's special

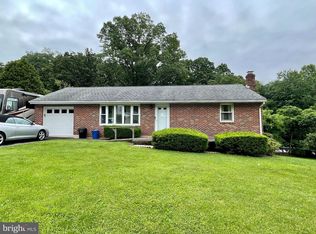
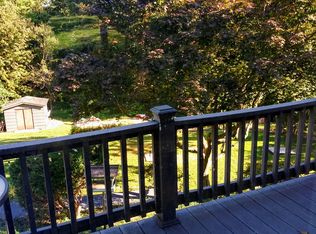
    *1 YEAR HOME WARRANTY* The owner picked this 12.32 woodland escape as the site to build this wonderful brick Ranch with unique weeping mortar. Pride in ownership is very evident on both the outside and inside! A full list of the improvements is available, but a few noteworthy mentions include a new roof, siding, gutters, windows, garage doors, the chimney's been redone, new septic tank, hot water heater & Master's water neutralizer has been installed. The four seasons room addition is a wonderful spot to enjoy the natural setting and potential sighting of wildlife. The walk-out lower level (potential in-law suite) has been improved to include flexible space for recreation, plumbed for a wet bar or kitchen, a propane DESA fireplace heater will remain, plus full ventilation to the outside for the whole room. You will also find a spacious office and laundry room/full bath combination on this level! This property features neutral d~cor with natural wood trim throughout home. Covered front entrance with arched window light in door opens to flagstone flooring. A full view of the living room showcases a raised brick wood-burning fireplace with enclosure, heat vents and mantel, plus natural light flows through the front bay window. A wide passage leads to the centralized dining room positioned between the Kountry Kraft kitchen and four seasons room revealing peaked pine ceiling with celestial windows and access to the Trex deck. 3 nicely sized bedrooms, all with full closets and a large walk-in for the Master. The Master has direct access to the bathroom, plus hall access.

    This property is off market, which means it's not currently listed for sale or rent on Zillow. This may be different from what's available on other websites or public sources.

    Facts & features

    Interior

    Bedrooms & bathrooms
    • Bedrooms: 3
    • Bathrooms: 2
    • Full bathrooms: 2
    Heating
    • Baseboard, Electric
    Cooling
    • Central
    Appliances
    • Included: Dishwasher, Range / Oven
    Features
    • Master Bath(s), CeilngFan(s), Attic/House Fan, Water Treat System, Kitchen - Eat-In, Butlers Pantry
    • Flooring: Carpet, Linoleum / Vinyl
    • Has fireplace: Yes
    Interior area
    • Total interior livable area: 1,594 sqft

    Property

    Parking
    • Total spaces: 3
    • Parking features: Garage - Attached
    Features
    • Exterior features: Vinyl, Brick
    Lot
    • Size: 12.32 Acres
    Details
    • Parcel number: 66531904711966

    Construction

    Type & style
    • Home type: SingleFamily
    • Architectural style: Ranch/Rambler
    Materials
    • steel
    Condition
    • Year built: 1978

    Community & neighborhood

    Location
    • Region: Temple

    Other

    Other facts
    • Appliances: Oven - Self Cleaning
    • Construction Materials: Brick, Vinyl Siding
    • Heating YN: Y
    • Bathrooms Half: 0
    • Property Type: Residential
    • Ownership Interest: Fee Simple
    • Structure Type: Detached
    • Bathrooms Full: 2
    • Interior Features: Master Bath(s), CeilngFan(s), Attic/House Fan, Water Treat System, Kitchen - Eat-In, Butlers Pantry
    • Above Grade Fin SQFT: 1594
    • Tax Annual Amount: 4633.0
    • Tax Lot: 1966
    • Standard Status: Active
    • Type of Parking: Driveway, Other
    • Pool: No Pool
    • Garage Features: Garage Door Opener, Inside Access
    • Total SQFT Source: Estimated
    • Architectural Style: Ranch/Rambler

    Price history

    DateEventPrice
    2/27/2019Sold$317,000-2.4%$199/sqft
    Source: Public Record Report a problem
    1/11/2019Pending sale$324,900$204/sqft
    Source: RE/MAX OF READING #1002031106 Report a problem
    1/10/2019Listed for sale$324,900$204/sqft
    Source: RE/MAX OF READING #1002031106 Report a problem
    11/5/2018Pending sale$324,900$204/sqft
    Source: RE/MAX OF READING #1002031106 Report a problem
    8/17/2018Price change$324,900-7.1%$204/sqft
    Source: RE/MAX Of Reading #1002031106 Report a problem
    7/12/2018Listed for sale$349,900+2.9%$220/sqft
    Source: RE/MAX Of Reading #1002031106 Report a problem
    5/10/2016Listing removed$339,900$213/sqft
    Source: RE/MAX OF READING #6780660 Report a problem
    5/10/2016Price change$339,900+3%$213/sqft
    Source: RE/MAX OF READING #6780660 Report a problem
    4/26/2016Listed for sale$329,900$207/sqft
    Source: RE/MAX Of Reading #6780660 Report a problem

    Public tax history

    YearProperty taxesTax assessment
    2025$5,697 +8.5%$109,100
    2024$5,253 +6.5%$109,100
    2023$4,930 +1.7%$109,100
    2022$4,848 +2.4%$109,100
    2021$4,734 $109,100
    2020$4,734 +2.2%$109,100
    2019$4,633 +1.8%$109,100
    2018$4,551 +1.9%$109,100
    2017$4,466 +237.3%$109,100 -0.1%
    2016$1,324 $109,200
    2015$1,324 $109,200
    2014-- $109,200
    2013-- $109,200
    2012-- $109,200
    2011-- $109,200
    2010-- $109,200 +9%
    2009-- $100,200 +0.1%
    2008-- $100,100
    2007-- $100,100 -0.3%
    2006-- $100,400 +25%
    2005-- $80,300 -0.1%
    2004-- $80,400
    2003-- $80,400
    2002-- $80,400

    Find assessor info on the county website

    Neighborhood: 19560

    Nearby schools

    GreatSchools rating
    Schools provided by the listing agent
    • High: Muhlenberg
    • District: Muhlenberg

    Source: The MLS. This data may not be complete. We recommend contacting the local school district to confirm school assignments for this home.

    Get a cash offer in 3 minutes
    Find out how much your home could sell for in as little as 3 minutes with a no-obligation cash offer.
    Estimated market value
    $498,200
    Get a cash offer in 3 minutes
    Find out how much your home could sell for in as little as 3 minutes with a no-obligation cash offer.
    Estimated market value
    $498,200