Skip main navigation
Sold for $210,000
  • $210,000

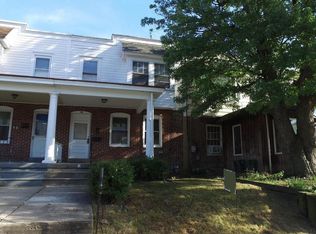
    41 Cherry St, Willow Grove, PA 19090

    3beds
    1,376sqft
    Townhouse
    Built in 1925
    1,376 Square Feet Lot
    $325,100 Zestimate®
    $153/sqft
    $2,428 Estimated rent

    Home value

    $325,100

    $302,000 - $348,000

    $2,428/mo

    Zestimate® history
    Loading
    Loading...

    Owner options

    List your home for rent

    $2,428/mo

    Rent Zestimate®

    Find your next renter with Zillow Rental Manager. Plus, with online applications, you can quickly screen prospective tenants – for free.

    Learn more

    $2,428/mo

    Rent Zestimate®

    Refinance and save

    $1,417/mo

    Est. payment

    Refinancing to a lower rate could help reduce your monthly payments and save thousands over the life of the loan.

    See today's rates

    $1,417/mo

    Est. payment

    Explore your selling options

    Work with a Zillow partner agent

    Leverage their expertise and Zillow's premium Showcase listings to get your home seen by more buyers.

    Get started

    List with your own agent

    Get your home in front of millions of buyers by listing it on Zillow.

    Learn how to do it

    Sell it yourself

    Take full control of how buyers see your home on Zillow by listing For Sale by Owner (FSBO).

    List your home

    What's special

    Looking for a starter home or needing a home that is handicap accessible, this is just for you. As you enter the front door you step into a large foyer with a bay window. This room is great for plants and a reading room. Going into the living room there is a non-functioning brick fireplace that could add aviance with a set of logs that look like a warm fire is glowing. The stair for upstairs is also off the living room. Currently the steps have a stair lift. The living room opens to the dining room. Off the dining room is a galley kitchen that boasts cabinets galore, a pantry with light, dishwasher, double stainless sink, garbage disposal, and gas range. The kitchen also has a breakfast bar and large ceiling fan for the kitchen & dining room. Continuing thru the kitchen you will find a nice laundry area (washer/dryer included) along with shelves for laundry needs. Before heading to the back yard with wheelchair accessibility, is the powder room. Upstairs features 3 ample size bedrooms, with lighted closets room air conditioners and ceiling fans. The full bath has a walk-in shower, large linen closet and vanity. The basement is carpeted for extra usage. Close to schools, park, shopping and public transportation. Easy to show.

    Zillow last checked:

    Listing updated:

    Listed by:

    Kenneth L Cressman 215-872-6669,

    RE/MAX 440 - Quakertown

    Bought with:

    Paul Jarmul, RS336464

    Liberty Bell Real Estate & Property Management

    Source: Bright MLS,MLS#: PAMC2078826MLS Logo

    Facts & features

    Interior

    Bedrooms & bathrooms
    • Bedrooms: 3
    • Bathrooms: 2
    • Full bathrooms: 1
    • 1/2 bathrooms: 1
    • Main level bathrooms: 1
    Heating
    • Baseboard, Natural Gas
    Cooling
    • Ceiling Fan(s), Humidity Control, Window Unit(s), Natural Gas
    Appliances
    • Included: Built-In Range, Dishwasher, Disposal, Dryer, Microwave, Self Cleaning Oven, Refrigerator, Washer, Water Heater, Gas Water Heater
    • Laundry: Has Laundry, Main Level
    Features
    • Built-in Features, Ceiling Fan(s), Floor Plan - Traditional, Kitchen - Galley, Pantry
    • Flooring: Carpet, Ceramic Tile, Wood
    • Windows: Bay/Bow, Screens
    • Basement: Improved
    • Number of fireplaces: 1
    • Fireplace features: Brick, Decorative
    Interior area
    • Total structure area: 1,376
    • Total interior livable area: 1,376 sqft
    • Finished area above ground: 1,376

    Property

    Parking
    • Parking features: Alley Access, On Street
    • Has uncovered spaces: Yes
    Accessibility
    • Accessibility features: 2+ Access Exits, Accessible Electrical and Environmental Controls, Stair Lift
    Features
    • Levels: Two
    • Stories: 2
    • Pool features: None
    Lot
    • Size: 1,376 sqft
    • Features: Front Yard, Rear Yard, Middle Of Block
    Details
    • Additional structures: Above Grade
    • Parcel number: 590002938009
    • Zoning: R1
    • Special conditions: Standard

    Construction

    Type & style
    • Home type: Townhouse
    • Architectural style: Traditional
    • Property subtype: Townhouse
    Materials
    • Brick Front, Aluminum Siding
    • Foundation: Block
    • Roof: Shingle
    Condition
    • Very Good
    • New construction: No
    • Year built: 1925

    Utilities & green energy

    • Electric: 200+ Amp Service
    • Sewer: Public Septic
    • Water: Public
    • Utilities for property: Cable Available, Electricity Available, Natural Gas Available, Phone Available

    Community & neighborhood

    Location
    • Region: Willow Grove
    • Subdivision: Upland Vil
    • Municipality: UPPER MORELAND TWP

    Other

    Other facts
    • Listing agreement: Exclusive Right To Sell
    • Listing terms: Cash,Conventional,FHA,VA Loan
    • Ownership: Fee Simple
    • Road surface type: Black Top

    Price history

    DateEventPrice
    8/7/2024Listing removed--
    Source: Zillow Rentals Report a problem
    7/25/2024Listed for rent$2,450+2.3%$2/sqft
    Source: Zillow Rentals Report a problem
    10/24/2023Listing removed--
    Source: Zillow Rentals Report a problem
    10/20/2023Listed for rent$2,395$2/sqft
    Source: Zillow Rentals Report a problem
    10/12/2023Sold$210,000-19.2%$153/sqft
    Source: Bright MLS #PAMC2078826 Report a problem
    9/29/2023Pending sale$259,900$189/sqft
    Source: Bright MLS #PAMC2078826 Report a problem
    9/15/2023Price change$259,900-13.3%$189/sqft
    Source: Bright MLS #PAMC2078826 Report a problem
    7/29/2023Listed for sale$299,900$218/sqft
    Source: Bright MLS #PAMC2078826 Report a problem

    Public tax history

    YearProperty taxesTax assessment
    2025$4,182 +6.5%$83,580
    2024$3,927 $83,580
    2023$3,927 +9.7%$83,580
    2022$3,581 +1.8%$83,580
    2021$3,517 +2.4%$83,580
    2020$3,433 +2.8%$83,580
    2019$3,341 +2.7%$83,580
    2018$3,254 +3%$83,580
    2017$3,159 +2.3%$83,580
    2016$3,087 +3%$83,580
    2015$2,998 +1.7%$83,580
    2014$2,949 +2.2%$83,580
    2013$2,885 +1.3%$83,580
    2012$2,847 +2.9%$83,580
    2011$2,768 +4.6%$83,580
    2010$2,647 +4.4%$83,580
    2009$2,536 +8.2%$83,580
    2008$2,343 +2%--
    2007$2,296 +2.7%--
    2006$2,235 +2.8%--
    2005$2,174 +7.4%--
    2004$2,025 +5.7%--
    2003$1,915 +6.4%--
    2002$1,800 +8.2%--
    2000$1,663 +0.4%--
    1999$1,657 --

    Find assessor info on the county website

    Neighborhood: 19090

    Nearby schools

    GreatSchools rating
    Schools provided by the listing agent
    • District: Upper Moreland

    Source: Bright MLS. This data may not be complete. We recommend contacting the local school district to confirm school assignments for this home.

    Get a cash offer in 3 minutes
    Find out how much your home could sell for in as little as 3 minutes with a no-obligation cash offer.
    Estimated market value
    $325,100
    Get a cash offer in 3 minutes
    Find out how much your home could sell for in as little as 3 minutes with a no-obligation cash offer.
    Estimated market value
    $325,100