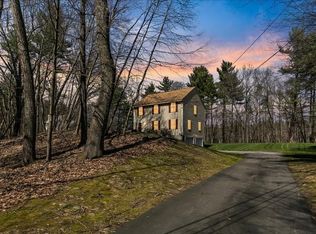
Private 4-Acre Retreat with Modern Comforts and Exceptional Upgrades. Set well back from the road on nearly four acres of peaceful, wooded land, this beautifully maintained home offers a rare combination of privacy, space, and everyday conveniences. .A long, tree-lined driveway leads to a warm and inviting home featuring hardwood floors, a thoughtfully designed layout, and a finished lower level ideal for flexible living. Recent improvements include a new water heater, interior painting, upgraded insulation in both the attic and garage, and a whole-house generator for year-round peace of mind. Additional features such as central air, an irrigation system, and heated roof cables add comfort and practicality throughout the seasons. The expansive outdoor setting provides a quiet retreat while still being close to local amenities, major routes, and conservation land. A unique opportunity to enjoy space, privacy, and modern updates in a truly special setting.
Sold for $835,000
$835,000
41 Chestnut Rd, Tyngsboro, MA 01879
3beds
2,847sqft
Single Family Residence
Built in 1998
3.9 Acres Lot
$824,200 Zestimate®
$293/sqft
$4,734 Estimated rent
Home value
$824,200
$783,000 - $874,000
$4,734/mo
Zestimate® history
Owner options
List your home for rent
$4,734/mo
Rent Zestimate®
Find your next renter with Zillow Rental Manager. Plus, with online applications, you can quickly screen prospective tenants – for free.
$4,734/mo
Rent Zestimate®
Refinance and save
$5,415/mo
Est. payment
Refinancing to a lower rate could help reduce your monthly payments and save thousands over the life of the loan.
$5,415/mo
Est. payment
Explore your selling options
Work with a Zillow partner agent
Leverage their expertise and Zillow's premium Showcase listings to get your home seen by more buyers.
Get startedList with your own agent
Get your home in front of millions of buyers by listing it on Zillow.
Learn how to do itSell it yourself
Take full control of how buyers see your home on Zillow by listing For Sale by Owner (FSBO).
List your homeWhat's special
Central airIrrigation systemHardwood floorsLong tree-lined drivewayHeated roof cablesWarm and inviting homeThoughtfully designed layout
Zillow last checked:
Listing updated:
Listed by:
Patricia Dearborn 978-764-5123,
Coldwell Banker Realty - Westford 978-692-2121,
Soula Spaziani 978-551-0169
Bought with:
Ryan O'Neil
Colarusso Realty
Source: MLS PIN,MLS#: 73502827
Facts & features
Interior
Bedrooms & bathrooms
- Bedrooms: 3
- Bathrooms: 3
- Full bathrooms: 2
- 1/2 bathrooms: 1
Primary bedroom
- Features: Bathroom - 3/4, Walk-In Closet(s), Flooring - Wall to Wall Carpet
- Level: Second
- Area: 187
- Dimensions: 11 x 17
Bedroom 2
- Features: Flooring - Wall to Wall Carpet
- Level: Second
- Area: 168
- Dimensions: 14 x 12
Bedroom 3
- Features: Flooring - Wall to Wall Carpet
- Level: Second
- Area: 216
- Dimensions: 12 x 18
Primary bathroom
- Features: Yes
Bathroom 1
- Features: Bathroom - Half
- Level: First
Bathroom 2
- Features: Bathroom - 3/4, Bathroom - With Tub & Shower, Soaking Tub
- Level: Second
Bathroom 3
- Features: Bathroom - Full, Bathroom - With Tub & Shower
- Level: Second
Dining room
- Features: Flooring - Hardwood
- Level: First
- Area: 156
- Dimensions: 13 x 12
Family room
- Features: Cathedral Ceiling(s), Closet/Cabinets - Custom Built, Flooring - Wall to Wall Carpet
- Level: First
- Area: 529
- Dimensions: 23 x 23
Kitchen
- Features: Flooring - Stone/Ceramic Tile, Dining Area, Deck - Exterior, Exterior Access, Open Floorplan
- Level: First
- Area: 276
- Dimensions: 23 x 12
Living room
- Features: Flooring - Hardwood
- Level: First
- Area: 204
- Dimensions: 17 x 12
Heating
- Forced Air
Cooling
- Central Air
Appliances
- Included: Range, Dishwasher, Microwave, Refrigerator
- Laundry: First Floor
Features
- Game Room
- Flooring: Tile, Vinyl, Carpet, Hardwood, Flooring - Wall to Wall Carpet
- Basement: Full,Finished,Walk-Out Access,Interior Entry,Garage Access
- Number of fireplaces: 2
- Fireplace features: Family Room, Living Room
Interior area
- Total structure area: 2,847
- Total interior livable area: 2,847 sqft
- Finished area above ground: 2,282
- Finished area below ground: 565
Property
Parking
- Total spaces: 6
- Parking features: Under, Paved Drive, Off Street, Driveway, Paved
- Attached garage spaces: 2
- Uncovered spaces: 4
Features
- Patio & porch: Deck, Patio
- Exterior features: Deck, Patio, Storage, Professional Landscaping, Sprinkler System
Lot
- Size: 3.9 Acres
Details
- Parcel number: 3844745
- Zoning: Res
Construction
Type & style
- Home type: SingleFamily
- Architectural style: Colonial
- Property subtype: Single Family Residence
Materials
- Frame
- Foundation: Concrete Perimeter
- Roof: Shingle
Condition
- Year built: 1998
Utilities & green energy
- Electric: Generator
- Sewer: Private Sewer
- Water: Private
Community & HOA
Community
- Features: Shopping, Golf, Highway Access, Public School
HOA
- Has HOA: No
Location
- Region: Tyngsboro
Financial & listing details
- Price per square foot: $293/sqft
- Tax assessed value: $735,600
- Annual tax amount: $9,077
- Date on market: 5/6/2026
- Exclusions: Basement Refrigerator. Washer/Dryer Negotiable
Price history
| Date | Event | Price |
|---|---|---|
| 6/17/2026 | Sold | $835,000-1.8%$293/sqft |
Source: MLS PIN #73502827 Report a problem | ||
| 6/5/2026 | Pending sale | $849,900$299/sqft |
Source: MLS PIN #73502827 Report a problem | ||
| 5/25/2026 | Contingent | $849,900$299/sqft |
Source: MLS PIN #73502827 Report a problem | ||
| 5/18/2026 | Price change | $849,900-1.7%$299/sqft |
Source: MLS PIN #73502827 Report a problem | ||
| 5/7/2026 | Price change | $864,900-2.7%$304/sqft |
Source: MLS PIN #73502827 Report a problem | ||
| 4/16/2026 | Listed for sale | $889,000+98.9%$312/sqft |
Source: MLS PIN #73502827 Report a problem | ||
| 8/28/2014 | Sold | $447,000-3.9%$157/sqft |
Source: Public Record Report a problem | ||
| 7/11/2014 | Price change | $464,900-2.1%$163/sqft |
Source: Zwicker Realty #71686918 Report a problem | ||
| 6/19/2014 | Price change | $474,900-2.1%$167/sqft |
Source: Zwicker Realty #71686918 Report a problem | ||
| 5/26/2014 | Listed for sale | $484,900+8.5%$170/sqft |
Source: Zwicker Realty #71686918 Report a problem | ||
| 11/10/2006 | Sold | $446,750+119.5%$157/sqft |
Source: Public Record Report a problem | ||
| 12/9/1998 | Sold | $203,525$71/sqft |
Source: Public Record Report a problem | ||
Public tax history
| Year | Property taxes | Tax assessment |
|---|---|---|
| 2025 | $9,077 +0.1% | $735,600 +3.2% |
| 2024 | $9,064 +5% | $712,600 +16.7% |
| 2023 | $8,631 +3.7% | $610,400 +9.6% |
| 2022 | $8,320 +1.7% | $556,900 +9.3% |
| 2021 | $8,184 +1.9% | $509,300 +3% |
| 2020 | $8,032 +4.2% | $494,300 +8.6% |
| 2019 | $7,708 +1.6% | $455,300 +2.6% |
| 2018 | $7,590 +3.3% | $443,600 +3.6% |
| 2017 | $7,350 +2.1% | $428,300 +4.5% |
| 2016 | $7,198 +5.3% | $409,900 +1.7% |
| 2015 | $6,837 +5.4% | $403,100 +4.3% |
| 2014 | $6,485 +2% | $386,500 -1.6% |
| 2013 | $6,358 +3.3% | $392,700 -2.5% |
| 2012 | $6,156 +7.9% | $402,600 |
| 2011 | $5,705 +4% | $402,600 +2.3% |
| 2010 | $5,488 -0.2% | $393,400 -10.2% |
| 2009 | $5,497 +2.4% | $438,000 -4.5% |
| 2008 | $5,370 +0.9% | $458,600 -3.5% |
| 2007 | $5,324 +2.8% | $475,400 +6.5% |
| 2006 | $5,178 +6.1% | $446,400 +8.4% |
| 2005 | $4,879 +2.9% | $411,700 +10.3% |
| 2004 | $4,742 +15.3% | $373,400 +50% |
| 2003 | $4,111 +5.2% | $249,000 +9.6% |
| 2002 | $3,908 | $227,200 |
Find assessor info on the county website
Neighborhood: 01879
Nearby homes
- $670,0003 bd2 ba1.6k sqft37 Chestnut Rd, Tyngsboro, MA 01879Sold
- $119,500-- bd-- ba-- sqftChestnut Hill Rd, Groton, MA 01450Off Market
- $1,136,4005 bd4 ba5k sqft3 Primrose Cir, Tyngsboro, MA 01879Off Market
- $714,2003 bd2 ba1.8k sqft33 Chestnut Rd, Tyngsboro, MA 01879Off Market
- $777,3003 bd3 ba1.6k sqft9 Primrose Cir, Tyngsboro, MA 01879Off Market
- $723,2003 bd2 ba1.6k sqft4 Primrose Cir, Tyngsboro, MA 01879Off Market
- $789,2003 bd2 ba2.5k sqft29 Chestnut Rd, Tyngsboro, MA 01879Off Market
- $838,1004 bd3 ba2.6k sqft49 Chestnut Rd, Tyngsboro, MA 01879Off Market
Nearby schools
GreatSchools rating
- 6/10Tyngsborough Elementary SchoolGrades: PK-5Distance: 0.7 mi
- 7/10Tyngsborough Middle SchoolGrades: 6-8Distance: 4.3 mi
- 8/10Tyngsborough High SchoolGrades: 9-12Distance: 4.2 mi
Get a cash offer in 3 minutes
Find out how much your home could sell for in as little as 3 minutes with a no-obligation cash offer.
Estimated market value
$824,200
Get a cash offer in 3 minutes
Find out how much your home could sell for in as little as 3 minutes with a no-obligation cash offer.
Estimated market value
$824,200
- Massachusetts
- Middlesex County
- Tyngsboro
- 01879
- 41 Chestnut Rd
