Skip main navigation
Closed
  • $7,379,600

    41 Chimney Point #E-53r, Lake Toxaway, NC 28747

    5beds
    9,123sqft
    Single Family Residence
    Built in 2005
    1.33 Acres Lot
    $7,379,600 Zestimate®
    $809/sqft
    $3,786 Estimated rent

    Home value

    $7,379,600

    $5.98M - $9.22M

    $3,786/mo

    Zestimate® history
    Loading
    Loading...

    Owner options

    List your home for rent

    $3,786/mo

    Rent Zestimate®

    Find your next renter with Zillow Rental Manager. Plus, with online applications, you can quickly screen prospective tenants – for free.

    Learn more

    $3,786/mo

    Rent Zestimate®

    Refinance and save

    $44,961/mo

    Est. payment

    Refinancing to a lower rate could help reduce your monthly payments and save thousands over the life of the loan.

    See today's rates

    $44,961/mo

    Est. payment

    Explore your selling options

    Work with a Zillow partner agent

    Leverage their expertise and Zillow's premium Showcase listings to get your home seen by more buyers.

    Get started

    List with your own agent

    Get your home in front of millions of buyers by listing it on Zillow.

    Learn how to do it

    Sell it yourself

    Take full control of how buyers see your home on Zillow by listing For Sale by Owner (FSBO).

    List your home

    What's special

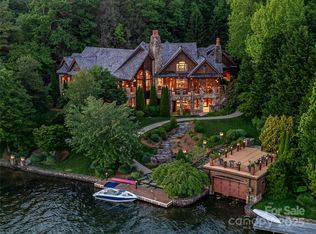
    One of Western North Carolina's finest lakefront estates located on the shores of Lake Toxaway! This gated home, with 335 feet of lake frontage on North Carolina's largest private lake, has 1.33 acres and a total of 9,929 heated square feet. Built by John Lupoli, this house has an elevator, whole house generator, multiple stone fireplaces, large gourmet kitchen, magnificently landscaped grounds, double-stall boathouse, wine cellar, massage room, billiard & theater rooms w/ plenty of amenities.

    This property is off market, which means it's not currently listed for sale or rent on Zillow. This may be different from what's available on other websites or public sources.

    Zillow last checked:

    Listing updated:

    Listed by:

    Carol Watkins carolwatkinsrealtor@gmail.com,

    Landmark Realty Group

    Bought with:

    Non Member

    MLS Administration

    Source: Canopy MLS as distributed by MLS GRID,MLS#: 3198103MLS Logo

    Facts & features

    Interior

    Bedrooms & bathrooms
    • Bedrooms: 5
    • Bathrooms: 9
    • Full bathrooms: 6
    • 1/2 bathrooms: 3
    • Main level bedrooms: 1
    Primary bedroom
    • Level: Main
    Primary bedroom
    • Level: Main
    Bedroom s
    • Level: Basement
    Bedroom s
    • Level: Upper
    Bedroom s
    • Level: Basement
    Bedroom s
    • Level: Upper
    Bathroom half
    • Level: Main
    Bathroom half
    • Level: Basement
    Bathroom full
    • Level: Upper
    Bathroom full
    • Level: Basement
    Bathroom full
    • Level: Main
    Bathroom full
    • Level: 2nd Living Quarters
    Bathroom half
    • Level: 2nd Living Quarters
    Bathroom half
    • Level: Main
    Bathroom half
    • Level: Basement
    Bathroom full
    • Level: Upper
    Bathroom full
    • Level: Basement
    Bathroom full
    • Level: Main
    Bar entertainment
    • Level: Basement
    Bar entertainment
    • Level: Main
    Bar entertainment
    • Level: 2nd Living Quarters
    Bar entertainment
    • Level: Basement
    Bar entertainment
    • Level: Main
    Other
    • Level: 2nd Living Quarters
    Bonus room
    • Level: Basement
    Bonus room
    • Level: Basement
    Den
    • Level: Main
    Den
    • Level: Main
    Great room
    • Level: Main
    Great room
    • Level: Main
    Kitchen
    • Level: Main
    Kitchen
    • Level: Main
    Laundry
    • Level: Basement
    Laundry
    • Level: Main
    Laundry
    • Level: Upper
    Laundry
    • Level: Basement
    Laundry
    • Level: Main
    Laundry
    • Level: Upper
    Library
    • Level: Main
    Library
    • Level: Main
    Media room
    • Level: 2nd Living Quarters
    Office
    • Level: Main
    Office
    • Level: Main
    Play room
    • Level: Upper
    Play room
    • Level: Upper
    Other
    • Level: Basement
    Other
    • Level: Upper
    Other
    • Level: Basement
    Other
    • Level: Upper
    Utility room
    • Level: Basement
    Utility room
    • Level: Basement
    Other
    • Level: Basement
    Other
    • Level: Main
    Other
    • Level: Basement
    Other
    • Level: Main
    Workshop
    • Level: Basement
    Workshop
    • Level: Basement
    Heating
    • Central, Forced Air, Heat Pump, Natural Gas, Propane, Zoned
    Cooling
    • Ceiling Fan(s), Heat Pump, Zoned
    Appliances
    • Included: Dishwasher, Disposal, Dryer, Electric Oven, Exhaust Hood, Filtration System, Gas Range, Indoor Grill, Microwave, Plumbed For Ice Maker, Propane Water Heater, Refrigerator, Washer, Water Softener
    • Laundry: In Basement, Laundry Chute, Laundry Room, Main Level, Upper Level
    Features
    • Breakfast Bar, Built-in Features, Cathedral Ceiling(s), Elevator, Soaking Tub, Kitchen Island, Open Floorplan, Pantry, Tray Ceiling(s)(s), Walk-In Closet(s), Wet Bar, Whirlpool
    • Flooring: Carpet, Stone, Wood
    • Doors: Screen Door(s)
    • Windows: Insulated Windows, Window Treatments
    • Basement: Basement Shop,Finished
    • Attic: Walk-In
    • Fireplace features: Den, Gas Log, Great Room, Outside, Propane, Wood Burning, Other - See Remarks
    Interior area
    • Total structure area: 9,123
    • Total interior livable area: 9,123 sqft
    • Finished area above ground: 5,867
    • Finished area below ground: 3,256

    Property

    Parking
    • Total spaces: 7
    • Parking features: Carport, Detached Garage, Parking Space(s), Garage on Main Level
    • Garage spaces: 1
    • Carport spaces: 2
    • Covered spaces: 3
    • Uncovered spaces: 4
    • Details: (Parking Spaces: 3+)
    Features
    • Levels: Two
    • Stories: 2
    • Patio & porch: Covered, Deck, Enclosed, Front Porch, Patio, Rear Porch, Screened, Terrace, Other
    • Exterior features: Outdoor Kitchen
    • Has spa: Yes
    • Spa features: Heated
    • Has view: Yes
    • View description: Mountain(s), Water, Year Round
    • Has water view: Yes
    • Water view: Water
    • Waterfront features: Boat Lift, Boat Ramp, Boat Ramp – Community, Lake, Pier, Waterfront
    Lot
    • Size: 1.33 Acres
    • Features: Level, Paved, Wooded, Views
    Living quarters
    • Secondary features: Upper Level Garage
    Details
    • Additional structures: Boat House
    • Parcel number: 8522282368000
    • Zoning: None
    • Zoning description: Residential
    • Special conditions: Standard
    • Other equipment: Generator

    Construction

    Type & style
    • Home type: SingleFamily
    • Architectural style: Old World
    • Property subtype: Single Family Residence
    Materials
    • Stone, Wood
    • Foundation: Slab, Other - See Remarks
    • Roof: Shingle
    Condition
    • New construction: No
    • Year built: 2005
    Details
    • Builder name: Lupoli

    Utilities & green energy

    • Sewer: Septic Installed
    • Water: Well
    • Utilities for property: Cable Available, Propane

    Community & HOA

    Community
    • Features: Clubhouse, Fitness Center, Golf, Playground, Pond, Recreation Area, Tennis Court(s), Walking Trails
    • Security: Security Service, Security System
    • Subdivision: Lake Toxaway Estates
    HOA
    • Has HOA: Yes
    • HOA fee: $2,164 annually
    • HOA name: Lake Toxaway Community Association
    • HOA phone: 828-966-9453
    Location
    • Region: Lake Toxaway
    • Elevation: 3000 Feet

    Financial & listing details

    • Price per square foot: $809/sqft
    • Tax assessed value: $4,744,830
    • Date on market: 7/20/2016
    • Cumulative days on market: 431 days
    • Listing terms: Cash,Conventional
    • Road surface type: Stone, Paved

    Price history

    DateEventPrice
    10/18/2017Sold$5,050,000$554/sqft
    Source: Canopy MLS as distributed by MLS GRID #3198103 Report a problem

    Public tax history

    Tax history is unavailable.

    Neighborhood: 28747

    Nearby schools

    GreatSchools rating
    Schools provided by the listing agent
    • Elementary: T.C. Henderson
    • Middle: Rosman
    • High: Rosman

    Source: Canopy MLS as distributed by MLS GRID. This data may not be complete. We recommend contacting the local school district to confirm school assignments for this home.