Immaculate home in wooded terraced setting leading down to Arnold Branch. Great home for full-time residence or as investment long term or vacation rental property. Two bedroom, two bath spacious single wide with large living room with gas log fireplace, sunroom and screened porch. Easy access ramp leads up to the back door. Detached two car garage with large workshop in back. Another feature is a storage unit for all your tools. Enjoy the serenity in this private and convenient location close to downtown Franklin. Furniture/furnishings are negotiable.
Closed
$230,000
41 Chris Ln, Franklin, NC 28734
2beds
1,382sqft
Manufactured Home
Built in 1985
0.94 Acres Lot
$220,200 Zestimate®
$166/sqft
$-- Estimated rent
Home value
$220,200
$185,000 - $258,000
Not available
Zestimate® history
Owner options
List your home for rent
Find your next renter with Zillow Rental Manager. Plus, with online applications, you can quickly screen prospective tenants – for free.
Refinance and save
$1,465/mo
Est. payment
Refinancing to a lower rate could help reduce your monthly payments and save thousands over the life of the loan.
$1,465/mo
Est. payment
Explore your selling options
Work with a Zillow partner agent
Leverage their expertise and Zillow's premium Showcase listings to get your home seen by more buyers.
Get startedList with your own agent
Get your home in front of millions of buyers by listing it on Zillow.
Learn how to do itSell it yourself
Take full control of how buyers see your home on Zillow by listing For Sale by Owner (FSBO).
List your homeWhat's special
Zillow last checked:
Listing updated:
Listed by:
Carol Taylor carolptaylor53@gmail.com,
Blue Ridge Premier Realty
Bought with:
Non Member
Canopy Administration
Source: Canopy MLS as distributed by MLS GRID,MLS#: 4201148
Facts & features
Interior
Bedrooms & bathrooms
- Bedrooms: 2
- Bathrooms: 2
- Full bathrooms: 2
- Main level bedrooms: 2
Primary bedroom
- Level: Main
- Area: 146.25 Square Feet
- Dimensions: 13' 0" X 11' 3"
Primary bedroom
- Level: Main
Dining room
- Features: None
- Level: Main
- Area: 195 Square Feet
- Dimensions: 15' 0" X 13' 0"
Dining room
- Level: Main
Living room
- Features: Ceiling Fan(s)
- Level: Main
- Area: 216.98 Square Feet
- Dimensions: 19' 0" X 11' 5"
Living room
- Level: Main
Heating
- Heat Pump, Propane
Cooling
- Ceiling Fan(s), Heat Pump
Appliances
- Included: Dryer, Electric Oven, Electric Range, Electric Water Heater, Microwave, Refrigerator, Washer
- Laundry: Mud Room, Main Level
Features
- Pantry
- Flooring: Carpet, Vinyl
- Doors: Insulated Door(s)
- Windows: Insulated Windows
- Has basement: No
- Fireplace features: Gas Log, Living Room
Interior area
- Total structure area: 1,382
- Total interior livable area: 1,382 sqft
- Finished area above ground: 1,382
- Finished area below ground: 0
Property
Parking
- Total spaces: 5
- Parking features: Driveway, Detached Garage, Garage Faces Side, Shared Driveway, Garage on Main Level
- Garage spaces: 2
- Uncovered spaces: 3
- Details: 2 separate parking spaces in 2 car garage with workshop in the rear
Accessibility
- Accessibility features: Two or More Access Exits, Ramp(s)-Main Level
Features
- Levels: One
- Stories: 1
- Patio & porch: Front Porch, Screened
- Exterior features: Storage
- Has view: Yes
- View description: Winter
- Waterfront features: None, Creek, Creek/Stream
Lot
- Size: 0.94 Acres
- Features: Sloped
Living quarters
- Secondary features: None
Details
- Additional structures: Workshop
- Parcel number: 7514063158
- Zoning: R-1
- Special conditions: Standard
- Other equipment: Fuel Tank(s)
- Horse amenities: None
Construction
Type & style
- Home type: MobileManufactured
- Property subtype: Manufactured Home
Materials
- Vinyl
- Foundation: Crawl Space
- Roof: Metal
Condition
- New construction: No
- Year built: 1985
Utilities & green energy
- Sewer: Shared Septic
- Water: Shared Well
- Utilities for property: Electricity Connected, Propane
Community & HOA
Community
- Features: None
- Security: Carbon Monoxide Detector(s), Smoke Detector(s)
- Subdivision: None
Location
- Region: Franklin
Financial & listing details
- Price per square foot: $166/sqft
- Tax assessed value: $58,110
- Annual tax amount: $305
- Date on market: 11/16/2024
- Cumulative days on market: 22 days
- Listing terms: Cash,Construction Perm Loan
- Electric utility on property: Yes
- Road surface type: Gravel
Price history
| Date | Event | Price |
|---|---|---|
| 1/8/2025 | Sold | $230,000-3.4%$166/sqft |
Source:  Canopy MLS as distributed by MLS GRID #4201148 Report a problem Canopy MLS as distributed by MLS GRID #4201148 Report a problem | ||
| 12/9/2024 | Contingent | $238,000$172/sqft |
Source: Carolina Smokies MLS #26039272 Report a problem | ||
| 11/12/2024 | Listed for sale | $238,000$172/sqft |
Source: Carolina Smokies MLS #26039272 Report a problem | ||
Public tax history
| Year | Property taxes | Tax assessment |
|---|---|---|
| 2025 | $305 | $58,110 |
| 2024 | $305 +4.1% | $58,110 |
| 2023 | $293 +11.4% | $58,110 +77.2% |
| 2022 | $263 +2.1% | $32,790 |
| 2021 | $257 +3.3% | $32,790 |
| 2020 | $249 +5.5% | $32,790 |
| 2019 | $236 -0.1% | $32,790 -6.7% |
| 2018 | $236 | $35,130 |
| 2017 | -- | $35,130 |
| 2016 | -- | $35,130 |
| 2015 | -- | $35,130 -33.1% |
| 2014 | -- | $52,510 |
| 2013 | -- | $52,510 |
| 2012 | -- | $52,510 |
| 2011 | -- | $52,510 |
| 2010 | -- | $52,510 |
| 2009 | -- | $52,510 |
Find assessor info on the county website
Neighborhood: 28734
Nearby homes
- $235,2003 bd2 ba1.5k sqft11 Chris Ln, Franklin, NC 28734Off Market
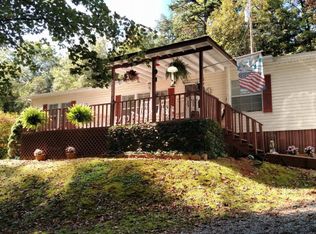
- $42,510-- bd-- ba1.1k sqft24 Chris Ln, Franklin, NC 28734Off Market
- $24,2003 bd1 ba1k sqft180 Arnold Branch Rd, Franklin, NC 28734Off Market
- $285,3002 bd3 ba1.3k sqft60 Spring Hill Rd, Franklin, NC 28734Off Market
- $37,780-- bd-- ba732 sqft51 Teem Trl, Franklin, NC 28734Off Market
- $180,0003 bd1 ba1.4k sqft200 Arnold Branch Rd, Franklin, NC 28734Off Market
- $49,1200.76 acres804 Sugarfork Rd, Franklin, NC 28734Off Market
- $242,8003 bd2 ba1.4k sqft153 Arnold Branch Rd, Franklin, NC 28734Off Market
Nearby schools
GreatSchools rating
- 3/10Mountain View Intermediate SchoolGrades: 5-6Distance: 2.7 mi
- 6/10Macon Middle SchoolGrades: 7-8Distance: 2.5 mi
- 5/10Franklin HighGrades: 9-12Distance: 3.7 mi
- North Carolina
- Macon County
- Franklin
- 28734
- 41 Chris Ln
