Welcome to this meticulously maintained home, ideally situated on a quiet cul-de-sac in one of Attleboro's most desirable neighborhoods. This exceptional 3-bedroom, 2.5-bath Colonial offers the perfect blend of modern design, quality craftsmanship, and timeless elegance. The thoughtfully designed floor plan features a convenient first-floor laundry room, powder room, an inviting family room with soaring cathedral ceilings and a sliding glass door that opens to a spacious deck overlooking beautifully wooded, private grounds. The front to back kitchen is appointed with granite countertops and flows seamlessly into the main living spaces, making it ideal for both everyday living and entertaining. Elegant French doors lead to a formal dining room, adding warmth and sophistication to the home's layout. The beautifully finished lower level expands your living space with a home office, dedicated gym, and a custom wine cellar—creating the perfect retreat for work, fitness, and entertaining. Upstairs, you'll find three generously sized bedrooms, including a comfortable primary suite, and an additional full bath designed for today's lifestyle. Completing the home is a two-car garage, exceptional curb appeal, and pride of ownership throughout. Every detail reflects careful maintenance and thoughtful design, making this truly move-in ready.
Pending
$759,000
41 Christopher Dr, Attleboro, MA 02703
3beds
2,236sqft
Single Family Residence
Built in 2001
0.68 Acres Lot
$757,700 Zestimate®
$339/sqft
$-- HOA
What's special
Exceptional curb appealHome officeTwo-car garageQuiet cul-de-sacBeautifully finished lower levelThree generously sized bedroomsComfortable primary suite
- 31 days
- 43
- 2
Likely to sell faster than
Zillow last checked:
Listing updated:
Listed by:
Kerry Garon 774-254-5445,
New World Realty 508-699-0608
Source: MLS PIN,MLS#: 73553298
Facts & features
Interior
Bedrooms & bathrooms
- Bedrooms: 3
- Bathrooms: 3
- Full bathrooms: 2
- 1/2 bathrooms: 1
Primary bedroom
- Features: Bathroom - Full, Walk-In Closet(s), Flooring - Wall to Wall Carpet, Lighting - Overhead
- Level: Second
Bedroom 2
- Features: Closet, Flooring - Wall to Wall Carpet, Lighting - Overhead
- Level: Second
Bedroom 3
- Features: Closet, Flooring - Wall to Wall Carpet, Lighting - Overhead
- Level: Second
Bathroom 1
- Features: Bathroom - Half, Closet - Linen, Flooring - Stone/Ceramic Tile
- Level: First
Bathroom 2
- Features: Bathroom - Full, Closet - Linen, Flooring - Stone/Ceramic Tile
- Level: Second
Bathroom 3
- Features: Bathroom - Full, Closet - Linen, Flooring - Stone/Ceramic Tile
- Level: Second
Dining room
- Features: Flooring - Hardwood, French Doors
- Level: First
Family room
- Features: Cathedral Ceiling(s), Ceiling Fan(s), Flooring - Wall to Wall Carpet, Cable Hookup, Exterior Access, Recessed Lighting, Slider
- Level: Main,First
Kitchen
- Features: Flooring - Wood, Dining Area, Pantry, Stainless Steel Appliances, Peninsula, Lighting - Overhead
- Level: Main,First
Living room
- Features: Flooring - Hardwood, French Doors
- Level: First
Heating
- Baseboard, Oil
Cooling
- Central Air
Appliances
- Included: Water Heater, Range, Dishwasher, Microwave, Refrigerator, Washer, Dryer, Wine Refrigerator, Range Hood, Plumbed For Ice Maker
- Laundry: First Floor, Electric Dryer Hookup, Washer Hookup
Features
- Wet bar, Lighting - Overhead, Wine Cellar, Bonus Room, Wet Bar, Other
- Flooring: Wood, Tile, Carpet, Flooring - Hardwood
- Doors: French Doors
- Basement: Full,Partially Finished,Walk-Out Access,Interior Entry,Garage Access
- Number of fireplaces: 1
- Fireplace features: Living Room
Interior area
- Total structure area: 2,236
- Total interior livable area: 2,236 sqft
- Finished area above ground: 2,236
- Finished area below ground: 600
Property
Parking
- Total spaces: 10
- Parking features: Under, Garage Faces Side, Paved Drive, Paved
- Attached garage spaces: 2
- Uncovered spaces: 8
Features
- Patio & porch: Porch, Deck - Wood, Patio
- Exterior features: Porch, Deck - Wood, Patio, Rain Gutters, Storage, Professional Landscaping, Sprinkler System
Lot
- Size: 0.68 Acres
- Features: Cul-De-Sac, Wooded
Details
- Parcel number: M:0184 B:0000 L:0028PP,4266680
- Zoning: SRD
Construction
Type & style
- Home type: SingleFamily
- Architectural style: Colonial
- Property subtype: Single Family Residence
Materials
- Frame
- Foundation: Concrete Perimeter
- Roof: Shingle
Condition
- Year built: 2001
Utilities & green energy
- Electric: 200+ Amp Service, Generator Connection
- Sewer: Private Sewer
- Water: Public
- Utilities for property: for Electric Oven, for Electric Dryer, Washer Hookup, Icemaker Connection, Generator Connection
Community & HOA
Community
- Features: Public Transportation, Shopping, Park, Walk/Jog Trails, Golf, Medical Facility, Laundromat, Conservation Area, Highway Access, Private School, Public School, T-Station, Sidewalks
- Security: Security System
HOA
- Has HOA: No
Location
- Region: Attleboro
Financial & listing details
- Price per square foot: $339/sqft
- Tax assessed value: $645,200
- Annual tax amount: $7,871
- Date on market: 8/30/2026
Estimated market value
$757,700
$720,000 - $796,000
$3,741/mo
Price history
| Date | Event | Price |
|---|---|---|
| 8/21/2026 | Pending sale | $759,000$339/sqft |
Source: MLS PIN #73553298 Report a problem | ||
| 8/7/2026 | Contingent | $759,000$339/sqft |
Source: MLS PIN #73553298 Report a problem | ||
| 7/22/2026 | Listed for sale | $759,000+137.8%$339/sqft |
Source: MLS PIN #73553298 Report a problem | ||
| 9/28/2001 | Sold | $319,190$143/sqft |
Source: Public Record Report a problem | ||
Public tax history
| Year | Property taxes | Tax assessment |
|---|---|---|
| 2025 | $7,604 -0.7% | $605,900 +0.7% |
| 2024 | $7,657 +11% | $601,500 +19.3% |
| 2023 | $6,901 +7.2% | $504,100 +13.1% |
| 2022 | $6,439 +0.5% | $445,600 +2.9% |
| 2021 | $6,408 +5.2% | $433,000 +3.5% |
| 2020 | $6,090 +2.7% | $418,300 -0.1% |
| 2019 | $5,929 +3.3% | $418,700 +8.2% |
| 2018 | $5,737 +0.3% | $387,100 -1.5% |
| 2017 | $5,718 +7.9% | $393,000 +10% |
| 2016 | $5,297 +3% | $357,400 +2.3% |
| 2015 | $5,141 +1.4% | $349,500 +2.4% |
| 2014 | $5,070 +3.8% | $341,400 -3% |
| 2013 | $4,886 +5.2% | $352,000 -2.4% |
| 2012 | $4,645 +4.8% | $360,600 -0.7% |
| 2011 | $4,432 +2.1% | $363,300 -6.3% |
| 2010 | $4,342 +2.1% | $387,700 -8% |
| 2009 | $4,253 +1.6% | $421,500 -5% |
| 2008 | $4,187 +4.2% | $443,500 +6.7% |
| 2007 | $4,019 -1.6% | $415,600 -0.9% |
| 2006 | $4,084 +5.3% | $419,300 +9.1% |
| 2005 | $3,879 -2.7% | $384,400 +28.7% |
| 2004 | $3,985 +359.1% | $298,700 +345.8% |
| 2003 | $868 | $67,000 |
Find assessor info on the county website
Monthly payment
Est. payment
Payment breakdown
Explore the cost of this home by adjusting the details. Changes won't be saved.Climate risks
Neighborhood: 02703

Similar homes
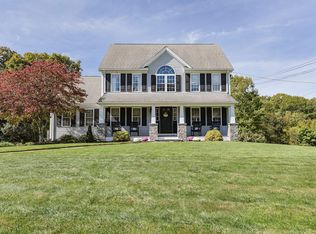
- $799,0004 bd3 ba2.5k sqft8 Erika Way, Attleboro, MA 02703For Sale
 MLS ID #73577811, Marilyn & Company, Keller Williams Realty Boston South West. MLS PIN
 - $659,9003 bd4 ba2.1k sqft28 Sagewood Cir, Attleboro, MA 02703For Sale
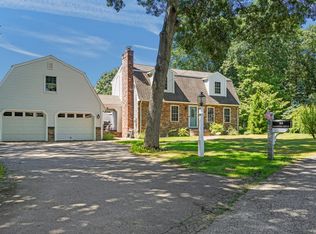 MLS ID #73580688, Izabella Whiting, RE/MAX Real Estate Center. MLS PIN
 - $775,0003 bd3 ba2.8k sqft697 Tremont St, Dighton, MA 02715For Sale
 MLS ID #73583311, Sherry Palmer, Four Points Realty. MLS PIN
 - $649,9004 bd3 ba2.5k sqft15 Crossman Ave, Attleboro, MA 02703For Sale
 MLS ID #73572461, Anne Darling, Keller Williams Elite. MLS PIN
 - $769,9003 bd3 ba1.9k sqft101 Newell Dr, Cumberland, RI 02864For Sale
 MLS ID #1423036, Jennifer McMorran, Keller Williams Realty. StateWide MLS RI
