Welcome home to this beautifully maintained 4-bedroom, 3-bathroom home where thoughtful design meets everyday functionality. Completely updated from top to bottom within the last five years, this home offers timeless finishes, abundant natural light, and a floor plan that truly works for every stage of life. The spacious main-level owner’s suite serves as a private retreat, complete with a luxurious en suite bathroom featuring separate his-and-her closets. Need a dedicated workspace? You’ll love the custom home office with built-in cabinetry, creating the perfect place to work from home without sacrificing style. The inviting living room is filled with natural light and centered around a cozy gas log fireplace, creating the perfect space to gather with family and friends. One of this home’s most unique features is the expansive bonus room located above the garage with its own private entrance. Complete with an electric fireplace, this versatile space can easily become an in-law suite, private guest quarters, teenager’s retreat, home office, game room, fitness studio, or the ultimate man cave. The current owners even transformed the closet into an impressive custom liquor cabinet, adding a fun conversation piece that makes the space even more memorable. Step outside and prepare to fall in love. The professionally landscaped front and backyard create an incredible outdoor oasis designed for entertaining. A covered patio provides the perfect gathering space, complete with an outdoor kitchen area that’s ready for everything from summer cookouts to football Saturdays. The fully fenced backyard offers privacy, room to play, and space to enjoy every season. From the beautifully updated interior to the exceptional outdoor living spaces, this home has been meticulously maintained and thoughtfully designed with comfort, entertaining, and everyday living in mind. It’s the kind of property that truly checks all the boxes—and then some.
Pending
$449,999
41 Clearview Dr, Cartersville, GA 30121
4beds
3,032sqft
Single Family Residence, Residential
Built in 2000
0.41 Acres Lot
$450,200 Zestimate®
$148/sqft
$-- HOA
What's special
- 43 days
- 194
- 4
Likely to sell faster than
Zillow last checked:
Listing updated:
Listed by:
Amanda Jo Brown,
Amanda Jo Realty Group, LLC 706-299-1911
Source: FMLS GA,MLS#: 7815006
Facts & features
Interior
Bedrooms & bathrooms
- Bedrooms: 4
- Bathrooms: 3
- Full bathrooms: 3
- Main level bathrooms: 2
- Main level bedrooms: 1
Rooms
- Room types: Bonus Room
Primary bedroom
- Features: Master on Main
- Level: Master on Main
Bedroom
- Features: Master on Main
Primary bathroom
- Features: Double Vanity, Shower Only
Dining room
- Features: Separate Dining Room
Kitchen
- Features: Breakfast Bar, Cabinets White, Eat-in Kitchen, Kitchen Island
Heating
- Electric
Cooling
- Central Air
Appliances
- Included: Dishwasher, Gas Cooktop
- Laundry: Laundry Room
Features
- Double Vanity, Entrance Foyer
- Flooring: Wood
- Windows: None
- Basement: Crawl Space
- Number of fireplaces: 2
- Fireplace features: Electric, Gas Log
- Common walls with other units/homes: No Common Walls
Interior area
- Total structure area: 3,032
- Total interior livable area: 3,032 sqft
Video & virtual tour
Property
Parking
- Total spaces: 2
- Parking features: Driveway, Garage
- Garage spaces: 2
- Has uncovered spaces: Yes
Accessibility
- Accessibility features: None
Features
- Levels: Two
- Stories: 2
- Patio & porch: Deck, Wrap Around
- Pool features: None
- Spa features: None
- Fencing: Fenced,Privacy
- Has view: Yes
- View description: Neighborhood
- Waterfront features: None
- Body of water: None
Lot
- Size: 0.41 Acres
- Features: Front Yard, Level, Private
Details
- Additional structures: None
- Parcel number: C115 0001 049
- Other equipment: None
- Horse amenities: None
Construction
Type & style
- Home type: SingleFamily
- Architectural style: Craftsman
- Property subtype: Single Family Residence, Residential
Materials
- Vinyl Siding
- Foundation: Block
- Roof: Composition
Condition
- Resale
- New construction: No
- Year built: 2000
Utilities & green energy
- Electric: 220 Volts in Laundry
- Sewer: Public Sewer
- Water: Public
- Utilities for property: Cable Available, Electricity Available, Phone Available, Water Available
Green energy
- Energy efficient items: None
- Energy generation: None
Community & HOA
Community
- Features: None
- Security: Fire Alarm
- Subdivision: 006a-Clear View
HOA
- Has HOA: No
Location
- Region: Cartersville
Financial & listing details
- Price per square foot: $148/sqft
- Tax assessed value: $447,337
- Annual tax amount: $4,254
- Date on market: 8/3/2026
- Cumulative days on market: 39 days
- Electric utility on property: Yes
- Road surface type: Asphalt
Estimated market value
$450,200
$428,000 - $473,000
$2,666/mo
Price history
| Date | Event | Price |
|---|---|---|
| 8/7/2026 | Pending sale | $449,999$148/sqft |
Source:  GAMLS #10818278 Report a problem GAMLS #10818278 Report a problem | ||
| 8/3/2026 | Listed for sale | $449,999+70.5%$148/sqft |
Source:  FMLS GA #7815006 Report a problem FMLS GA #7815006 Report a problem | ||
| 2/24/2021 | Sold | $264,000-8.9%$87/sqft |
Source:  GAMLS #8901651 Report a problem GAMLS #8901651 Report a problem | ||
| 1/20/2021 | Pending sale | $289,900$96/sqft |
Source: FMLS GA #6818973 Report a problem | ||
| 1/16/2021 | Price change | $289,900-1.7%$96/sqft |
Source: FMLS GA #6818973 Report a problem | ||
| 1/8/2021 | Price change | $294,900-1.7%$97/sqft |
Source: Crye-Leike, Realtors #8901651 Report a problem | ||
| 12/15/2020 | Listed for sale | $299,900+99.9%$99/sqft |
Source: Crye-Leike, Realtors #8901651 Report a problem | ||
| 7/30/2012 | Sold | $150,000-5.7%$49/sqft |
Source:  FMLS GA #4263528 Report a problem FMLS GA #4263528 Report a problem | ||
| 4/13/2012 | Price change | $159,000-5.8%$52/sqft |
Source: Professional Realty Group Inc. #4263528 Report a problem | ||
| 3/2/2012 | Price change | $168,850-2.9%$56/sqft |
Source: Professional Realty Group Inc. #4263528 Report a problem | ||
| 3/1/2012 | Price change | $173,850-2.8%$57/sqft |
Source: Professional Realty Group Inc. #4263528 Report a problem | ||
| 1/10/2012 | Price change | $178,850-10.5%$59/sqft |
Source: Professional Realty Group Inc. #4263528 Report a problem | ||
| 12/1/2011 | Price change | $199,900-2.5%$66/sqft |
Source: Professional Realty Group Inc. #4263528 Report a problem | ||
| 11/16/2011 | Price change | $205,000-12.8%$68/sqft |
Source: Professional Realty Group Inc. #4263528 Report a problem | ||
| 9/28/2011 | Price change | $235,000-4.1%$78/sqft |
Source: Professional Realty Group Inc. #4263528 Report a problem | ||
| 8/26/2011 | Price change | $245,000-1.2%$81/sqft |
Source: Professional Realty Group Inc. #4263528 Report a problem | ||
| 8/19/2011 | Listed for sale | $248,000+13.8%$82/sqft |
Source: Professional Realty Group Inc. #4263528 Report a problem | ||
| 8/26/2005 | Sold | $218,000$72/sqft |
Source: Public Record Report a problem | ||
Public tax history
| Year | Property taxes | Tax assessment |
|---|---|---|
| 2025 | $4,254 -1.9% | $178,935 +1.7% |
| 2024 | $4,336 +3.7% | $175,936 +0.4% |
| 2023 | $4,182 +54.8% | $175,167 +29.4% |
| 2022 | $2,701 -1.7% | $135,334 +29.3% |
| 2021 | $2,747 -5.4% | $104,670 |
| 2020 | $2,904 +4.6% | $104,670 +7.3% |
| 2019 | $2,777 | $97,536 +1.8% |
| 2018 | $2,777 +1.1% | $95,813 +20.3% |
| 2017 | $2,746 +18.2% | $79,640 |
| 2016 | $2,324 -1.6% | $79,640 |
| 2015 | $2,362 +2.3% | $79,640 +26.7% |
| 2014 | $2,310 | $62,840 +4.7% |
| 2013 | -- | $60,000 |
| 2012 | -- | -- |
| 2009 | -- | $87,960 |
| 2008 | -- | $87,960 +0.9% |
| 2007 | -- | $87,184 +3.3% |
| 2006 | -- | $84,432 +9.7% |
| 2005 | -- | $76,960 +1.7% |
| 2004 | -- | $75,696 |
| 2003 | -- | $75,696 |
| 2002 | -- | $75,696 |
| 2001 | -- | $75,696 |
Find assessor info on the county website
Monthly payment
Est. payment
Payment breakdown
Explore the cost of this home by adjusting the details. Changes won't be saved.Climate risks
Neighborhood: 30121
Nearby schools
Schools provided by the listing agent
- Elementary: Cartersville
- Middle: Cartersville
- High: Cartersville
Source: FMLS GA. This data may not be complete. We recommend contacting the local school district to confirm school assignments for this home.
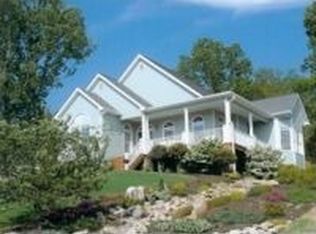
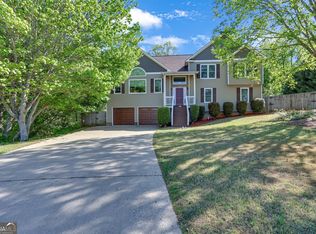
Similar homes
- $449,9005 bd4 ba2.4k sqft15 Isabella Ct NE, Cartersville, GA 30121Active
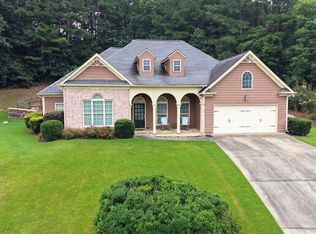
 MLS ID #10814001, Jenny K Smith, Keller Williams Northwest. GAMLS
 - $490,0005 bd3 ba2.2k sqft3 Willow Trce SW, Cartersville, GA 30120Active
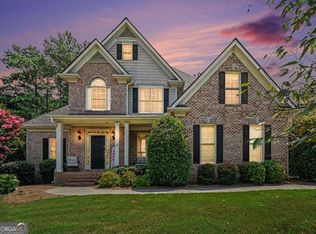 MLS ID #10819863, Mark Spain, Mark Spain Real Estate. GAMLS
 - $485,0005 bd4 ba3.3k sqft12 Laurel Way NE, White, GA 30184Active
 MLS ID #10778382, Jenny K Smith, Keller Williams Northwest. GAMLS
 - $375,0003 bd3 ba1.8k sqft17 Riverview Ct SE, Cartersville, GA 30120For Sale By Owner

- $479,9004 bd3 ba3.2k sqft13 Royal Lake Dr SE, Cartersville, GA 30120ActiveMLS ID #10770062, LME Realty, Keller Williams Realty. GAMLS
- $359,0004 bd3 ba2.2k sqft303 Melody Ln, Cartersville, GA 30121ActiveMLS ID #10779088, Jenny K Smith, Keller Williams Northwest. GAMLS
- $489,9005 bd4 ba2.9k sqft13 Mulberry Way, Cartersville, GA 30120ActiveMLS ID #10808225, Kara Sullivan, Atlanta Communities. GAMLS
- $470,0005 bd4 ba3.2k sqft25 Griffin Mill Dr NW, Cartersville, GA 30120ActiveMLS ID #10815275, Amber Steele, Atlanta Communities. GAMLS
- $365,0004 bd3 ba2.1k sqft35 Planters Dr NW, Cartersville, GA 30120ActiveMLS ID #10804593, Jenny K Smith, Keller Williams Northwest. GAMLS
- $460,0004 bd3 ba2.5k sqft223 Rebel Rdg, Dallas, GA 30132ActiveMLS ID #10825362, Christopher L Williams, HomeSmart. GAMLS
- $445,0003 bd3 ba1.7k sqft17 Lilyfield Ln, Acworth, GA 30101ActiveMLS ID #10841192, Karen Hodges, Dwelli. GAMLS
- $455,0004 bd3 ba2.9k sqft2456 Arcadia Dr NW, Acworth, GA 30101ActiveMLS ID #10818911, Ivan Savant, Compass. GAMLS
- $425,0004 bd3 ba2.6k sqft1045 Queensbury Run, Acworth, GA 30102Active Under ContractMLS ID #10811127, Daniel Dey, Compass. GAMLS
- $484,9005 bd3 ba2.5k sqft6034 Silver Lace Ln NW, Acworth, GA 30101ActiveMLS ID #10820856, Justine Derby, Real Broker, LLC. GAMLS
- $459,9004 bd3 ba2.2k sqft421 Middle Valley Ln, Woodstock, GA 30189ActiveMLS ID #10765213, Kathy M Stephenson, Redfin Corporation. GAMLS
- $480,0004 bd3 ba2.3k sqft3162 Vickery Dr NE, Marietta, GA 30066ActiveMLS ID #10843610, Jeff Costen, eXp Realty. GAMLS
- $444,9994 bd3 ba2.4k sqft137 Unicoi Way, Dallas, GA 30132ActiveMLS ID #10818830, Denise Nunley, Keller Williams Northwest. GAMLS
- $489,9004 bd4 ba2.7k sqft251 Fields Landing Dr, Canton, GA 30114ActiveMLS ID #10777774, Zack Bobo, ERA Sunrise Realty. GAMLS
- $409,0004 bd3 ba2.6k sqft94 Summit Pointe Ct, Dallas, GA 30132ActiveMLS ID #10843949, Sekhar Putta, Maximum One Executive Realtors. GAMLS
- $434,9003 bd2 ba2.8k sqft2036 Kellogg Creek Rd, Acworth, GA 30102Active Under ContractMLS ID #10820924, Ryan Lewis, LPT Realty. GAMLS
