Located in Seasons Landing, this beautifully maintained custom-built 5-bedroom, 3.5-bath home offers the perfect blend of luxury, comfort, and commuter convenience. Tucked away on a quiet cul-de-sac lot, this light-filled home features stunning architectural details, designer finishes, and spacious living across three finished levels. The main level showcases gleaming hardwood floors, a formal dining room, and an open gourmet kitchen complete with stainless steel appliances, granite countertops, maple cabinetry, and a bright eat-in area. The open-concept family room is anchored by a cozy gas fireplace and surrounded by windows that flood the home with natural light. Upstairs, the expansive primary suite features two walk-in closets and a luxurious en-suite bath with a soaking tub, double vanities, separate tiled shower, and private water closet. Three additional large, sun-filled bedrooms and a full bath complete the upper level. The fully finished walk-out basement is ideal for guests, multi-generational living, or entertaining, offering a spacious recreation room, 5th bedroom, full bath, kitchenette, and additional storage space. Step outside to enjoy the private fenced backyard featuring a Trex deck and stone patio. Conveniently located just 1.5 miles from I-95 and EZPass lanes, with commuter lots less than 5 miles away and VRE/Amtrak access nearby, this home is truly a commuter’s dream. Close to golf courses, parks, pools, shopping, dining, and military bases, this move-in ready home offers an unbeatable location and lifestyle.
For sale
Price cut: $20K (6/17)
$695,000
41 Club Dr, Stafford, VA 22554
5beds
4,815sqft
Single Family Residence
Built in 2008
8,167 Square Feet Lot
$691,400 Zestimate®
$144/sqft
$92/mo HOA
What's special
- 56 days |
- 526 |
- 32 |
Zillow last checked:
Listing updated:
Listed by:
Lauren Skinner 540-940-0010,
Redfin Corporation 703-665-6665
Source: Bright MLS,MLS#: VAST2049720
Facts & features
Interior
Bedrooms & bathrooms
- Bedrooms: 5
- Bathrooms: 4
- Full bathrooms: 3
- 1/2 bathrooms: 1
- Main level bathrooms: 1
Rooms
- Room types: Media Room
Media room
- Level: Lower
Heating
- Forced Air, Natural Gas
Cooling
- Central Air, Electric
Appliances
- Included: Microwave, Dishwasher, Disposal, Dryer, Washer, Cooktop, Refrigerator, Gas Water Heater
Features
- Ceiling Fan(s), Dry Wall
- Flooring: Carpet, Hardwood, Tile/Brick
- Windows: Window Treatments
- Basement: Partial,Connecting Stairway,Finished,Exterior Entry
- Has fireplace: No
Interior area
- Total structure area: 4,815
- Total interior livable area: 4,815 sqft
- Finished area above ground: 3,196
- Finished area below ground: 1,619
Property
Parking
- Total spaces: 2
- Parking features: Garage Faces Front, Garage Door Opener, Attached, Driveway
- Attached garage spaces: 2
- Has uncovered spaces: Yes
Accessibility
- Accessibility features: 2+ Access Exits
Features
- Levels: Three
- Stories: 3
- Pool features: None
Lot
- Size: 8,167 Square Feet
Details
- Additional structures: Above Grade, Below Grade
- Parcel number: 30NN 1 14
- Zoning: R1
- Special conditions: Standard
Construction
Type & style
- Home type: SingleFamily
- Architectural style: Colonial
- Property subtype: Single Family Residence
Materials
- Stone, Vinyl Siding
- Foundation: Concrete Perimeter
- Roof: Asphalt
Condition
- New construction: No
- Year built: 2008
Utilities & green energy
- Sewer: Public Sewer
- Water: Public
Community & HOA
Community
- Subdivision: Seasons Landing
HOA
- Has HOA: Yes
- Amenities included: Soccer Field, Tot Lots/Playground
- Services included: Snow Removal, Trash, Common Area Maintenance
- HOA fee: $92 monthly
- HOA name: SOMERSET LANDING
Location
- Region: Stafford
Financial & listing details
- Price per square foot: $144/sqft
- Tax assessed value: $586,100
- Annual tax amount: $5,490
- Date on market: 5/28/2026
- Listing agreement: Exclusive Right To Sell
- Ownership: Fee Simple
Estimated market value
$691,400
$657,000 - $726,000
$3,757/mo
Price history
| Date | Event | Price |
|---|---|---|
| 6/17/2026 | Price change | $695,000-2.8%$144/sqft |
Source:  Bright MLS #VAST2049720 Report a problem Bright MLS #VAST2049720 Report a problem | ||
| 5/28/2026 | Listed for sale | $715,000-6.5%$148/sqft |
Source: Bright MLS #VAST2049720 Report a problem | ||
| 5/1/2025 | Listing removed | $765,000$159/sqft |
Source: Bright MLS #VAST2037780 Report a problem | ||
| 4/14/2025 | Price change | $765,000+9.3%$159/sqft |
Source: Bright MLS #VAST2037780 Report a problem | ||
| 4/12/2025 | Listed for sale | $699,999+18.6%$145/sqft |
Source: Bright MLS #VAST2037780 Report a problem | ||
| 2/5/2025 | Listing removed | $1,500 |
Source: Bright MLS #VAST2033996 Report a problem | ||
| 1/16/2025 | Price change | $1,500-16.7% |
Source: Bright MLS #VAST2033996 Report a problem | ||
| 11/8/2024 | Price change | $1,800-10% |
Source: Bright MLS #VAST2033996 Report a problem | ||
| 11/5/2024 | Listed for rent | $2,000-16.7% |
Source: Bright MLS #VAST2033996 Report a problem | ||
| 10/20/2021 | Sold | $590,000-1.5%$123/sqft |
Source: Bright MLS #VAST2002008 Report a problem | ||
| 10/14/2021 | Pending sale | $599,000+23860%$124/sqft |
Source: Bright MLS #VAST2002008 Report a problem | ||
| 9/12/2019 | Listing removed | $2,400 |
Source: RPM Direct VA Report a problem | ||
| 8/31/2019 | Price change | $2,400-2% |
Source: RPM Direct VA Report a problem | ||
| 8/18/2019 | Price change | $2,450-2%$1/sqft |
Source: RPM Direct VA Report a problem | ||
| 7/19/2019 | Listed for rent | $2,500$1/sqft |
Source: RPM Direct, LLC #VAST213362 Report a problem | ||
| 6/14/2016 | Listing removed | $2,500$1/sqft |
Source: Berkshire Hathaway HomeServices Select Realty #ST9645264 Report a problem | ||
| 5/16/2016 | Pending sale | $2,500$1/sqft |
Source: Berkshire Hathaway HomeServices Select Realty #ST9645264 Report a problem | ||
| 5/16/2016 | Listed for sale | $2,500-99.4%$1/sqft |
Source: Berkshire Hathaway HomeServices Select Realty #ST9645264 Report a problem | ||
| 5/6/2013 | Sold | $425,000+0%$88/sqft |
Source: Public Record Report a problem | ||
| 11/1/2012 | Price change | $424,900-0.1%$88/sqft |
Source: CENTURY 21 AdVenture Redwood #ST7914171 Report a problem | ||
| 8/26/2012 | Listed for sale | $425,500+5.4%$88/sqft |
Source: Century 21 Adventure, Inc #ST7914171 Report a problem | ||
| 2/11/2009 | Sold | $403,689$84/sqft |
Source: Public Record Report a problem | ||
Public tax history
| Year | Property taxes | Tax assessment |
|---|---|---|
| 2025 | $5,413 +3.4% | $586,100 |
| 2024 | $5,237 -1.3% | $586,100 -0.9% |
| 2023 | $5,309 +5.6% | $591,500 |
| 2022 | $5,028 +12.2% | $591,500 +28% |
| 2021 | $4,481 | $462,000 |
| 2020 | $4,481 -2.2% | $462,000 +1.8% |
| 2019 | $4,582 +2% | $453,700 |
| 2018 | $4,492 | $453,700 +0.8% |
| 2017 | $4,492 +0.8% | $450,000 |
| 2016 | $4,455 | $450,000 +7.2% |
| 2015 | -- | $419,900 |
| 2014 | -- | $419,900 +5.1% |
| 2013 | -- | $399,700 |
| 2012 | -- | $399,700 +14% |
| 2011 | -- | $350,600 |
| 2010 | -- | $350,600 -22.7% |
| 2009 | -- | $453,800 +353.8% |
| 2008 | -- | $100,000 |
| 2006 | -- | -- |
Find assessor info on the county website
Monthly payment
Est. payment
Payment breakdown
Explore the cost of this home by adjusting the details. Changes won't be saved.Climate risks
Neighborhood: 22554
Nearby schools
GreatSchools rating
- 6/10Stafford Elementary SchoolGrades: K-5Distance: 0.4 mi
- 4/10Stafford Middle SchoolGrades: 6-8Distance: 1.2 mi
- 5/10Brooke Point High SchoolGrades: 9-12Distance: 1.5 mi
Schools provided by the listing agent
- Elementary: Stafford
- Middle: Stafford
- High: Brooke Point
- District: Stafford County Public Schools
Source: Bright MLS. This data may not be complete. We recommend contacting the local school district to confirm school assignments for this home.
- $605,6003 bd3 ba3.6k sqft43 Club Dr, Stafford, VA 22554Off Market
- $622,9004 bd4 ba3.4k sqft35 Club Dr, Stafford, VA 22554Off Market
- $692,1005 bd4 ba4.2k sqft39 Club Dr, Stafford, VA 22554Off Market
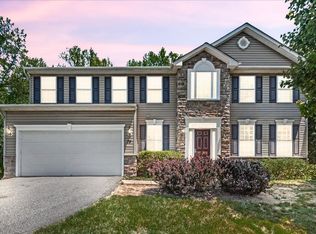
- $684,9006 bd4 ba4.2k sqft45 Club Dr, Stafford, VA 22554Sold

- $663,0005 bd3 ba2.1k sqft37 Club Dr, Stafford, VA 22554Off Market
- $716,6004 bd4 ba5.2k sqft38 Club Dr, Stafford, VA 22554Off Market
- $635,9004 bd3 ba2.8k sqft42 Club Dr, Stafford, VA 22554Off Market
- $624,7004 bd3 ba3.2k sqft31 Club Dr, Stafford, VA 22554Off Market
A local agent can set up tours, give advice and negotiate with sellers.
Similar homes
- $715,0004 bd4 ba4.2k sqft76 Landmark Dr, Stafford, VA 22554For Sale

 MLS ID #VAST2049018, ALISON LEMON, Berkshire Hathaway HomeServices PenFed Realty. Bright MLS
 - $734,9005 bd4 ba3.8k sqft124 Brittany Manor Way, Stafford, VA 22554For Sale
 MLS ID #VAST2051300, Mike Unruh, Keller Williams Capital Properties. Bright MLS
 - $575,0005 bd4 ba2.6k sqft1211 Richmond Dr, Stafford, VA 22554For Sale
 MLS ID #VAST2051934, Shannon Aslett, EXP Realty, LLC. Bright MLS
 - $764,9006 bd5 ba4.1k sqft38 Fife St, Stafford, VA 22554For Sale
 MLS ID #VAST2049742, Jim Abed, Berkshire Hathaway HomeServices PenFed Realty. Bright MLS
 - $669,9005 bd4 ba3.2k sqft3 York Ct, Stafford, VA 22554For SaleMLS ID #VAST2047946, Amy Cherry Taylor, Porch & Stable Realty, LLC. Bright MLS
- $599,9004 bd4 ba3.5k sqft38 Willow Glen Ct, Stafford, VA 22554For SaleMLS ID #VAST2051530, Gitte Long, Redfin Corporation. Bright MLS
- $699,9004 bd5 ba3.2k sqft217 Witch Hazel Ln, Stafford, VA 22554For SaleMLS ID #VAST2049924, Brendan Heatherman, Heatherman Homes, LLC.. Bright MLS
- $875,0006 bd5 ba5.2k sqft1 Rolling Brooke Ct, Stafford, VA 22554For SaleMLS ID #VAST2052132, Jon Byram, Redfin Corporation. Bright MLS
- $649,9004 bd4 ba3.6k sqft6 Monarch Ct, Stafford, VA 22554For SaleMLS ID #VAST2050838, Tony Smith, Smart Realty, LLC. Bright MLS
- $665,0005 bd3 ba2.9k sqft11 Holly Brooke Ct, Stafford, VA 22554For SaleMLS ID #VAST2050200, Eric Carrington, eXp Realty LLC. Bright MLS
- $649,9955 bd4 ba3.5k sqft2 Stoneridge Ct, Stafford, VA 22554For SaleMLS ID #VAST2051426, Vanessa Gregg, Pearson Smith Realty, LLC. Bright MLS
- $768,8005 bd5 ba4.2k sqft75 Brooke Crest Ln, Stafford, VA 22554For SaleMLS ID #VAST2046686, Lisa G Bartley, Keller Williams Capital Properties. Bright MLS
- $769,0006 bd4 ba4.2k sqft3 Planters Pl, Stafford, VA 22554For SaleMLS ID #VAST2050722, Angie McDaniel, KW United. Bright MLS
- $615,0004 bd4 ba2.8k sqft102 Richmond Cv, Stafford, VA 22554For SaleMLS ID #VAST2046392, Jackie Eul, Samson Properties. Bright MLS
- $864,9005 bd4 ba5.7k sqft17 Brannigan Dr, Stafford, VA 22554For SaleMLS ID #VAST2050442, DONNA YOUNG, Samson Properties. Bright MLS
- $739,9005 bd4 ba3.4k sqft239 Toluca Rd, Stafford, VA 22556For SaleMLS ID #VAST2051876, Jessica Lewis, Iron Valley Real Estate Hampton Roads. Bright MLS
- $565,0005 bd4 ba3.1k sqft10 Bridgeport Cir, Stafford, VA 22554For SaleMLS ID #VAST2046204, Kati Sweeney Bock, Berkshire Hathaway HomeServices PenFed Realty. Bright MLS
- $679,9005 bd4 ba4.6k sqft9 Kinser Way, Stafford, VA 22556For SaleMLS ID #VAST2049156, Kamran Saleem, Redfin Corporation. Bright MLS
- $690,9005 bd4 ba4.5k sqft7116 Crown Jewels Ct, Fredericksburg, VA 22407For SaleMLS ID #VASP2044194, Anne Hupka, Century 21 Redwood Realty. Bright MLS
- $899,9005 bd5 ba6k sqft74 Brooke Crest Ln, Stafford, VA 22554For SaleMLS ID #VAST2049564, Brooke Miller, Long & Foster Real Estate, Inc.. Bright MLS
